Skip main navigation
Sold for $975,000
  • $975,000

    564 S Grant Street, Denver, CO 80209

    3beds
    2,024sqft
    Single Family Residence
    Built in 1890
    4,690 Square Feet Lot
    $928,700 Zestimate®
    $482/sqft
    $4,075 Estimated rent

    Home value

    $928,700

    $864,000 - $994,000

    $4,075/mo

    Zestimate® history
    Loading
    Loading...

    Owner options

    List your home for rent

    $4,075/mo

    Rent Zestimate®

    Find your next renter with Zillow Rental Manager. Plus, with online applications, you can quickly screen prospective tenants – for free.

    Learn more

    $4,075/mo

    Rent Zestimate®

    Refinance and save

    $5,565/mo

    Est. payment

    Refinancing to a lower rate could help reduce your monthly payments and save thousands over the life of the loan.

    See today's rates

    $5,565/mo

    Est. payment

    Explore your selling options

    Work with a Zillow partner agent

    Leverage their expertise and Zillow's premium Showcase listings to get your home seen by more buyers.

    Get started

    List with your own agent

    Get your home in front of millions of buyers by listing it on Zillow.

    Learn how to do it

    Sell it yourself

    Take full control of how buyers see your home on Zillow by listing For Sale by Owner (FSBO).

    List your home

    What's special

    Gas fireplaceBuilt-in gas fire pitRaised garden bedsLush grassFlagstone patioSunroom additionFinished basement area
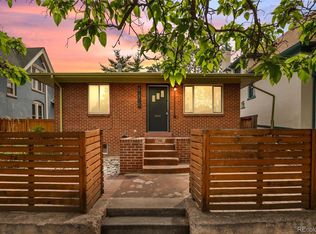
    Nestled on a quiet, tree-lined street of period homes in one of Denver’s most beloved neighborhoods..this 1890 Victorian offers the perfect blend of historic charm and modern living. Tastefully updated over time and well-maintained by a loving owner (see the improvements list in MLS supplements)…the new kitchen featuring crisp white cabinetry, stainless gas range and quartz counters along with updated bathrooms, a gas fireplace and more! This home also retains its original character - gorgeous hardwood floors, tall ceilings, original pocket doors, built-in bookcases and stunning millwork and moldings. Relax in the library or the living room and entertain in the formal dining room. Upstairs are three bedrooms, including a spacious primary suite with a walk-in closet and generous storage. The finished basement area offers nice flex space along with utilities and laundry. The backyard is a true retreat -professionally landscaped with a built-in gas fire pit, flagstone patio, built-in seating, lush grass, and raised garden beds. The two car detached garage is adjacent to additional off-street parking. A sunroom addition (that doubles as a mudroom) opens to the backyard oasis, making it easy to enjoy all of Colorado’s varied seasons. Enjoy the Wash Park Lifestyle while living mere blocks from Denver’s most popular park, top dining throughout the neighborhood and on Historic South Pearl Street, convenient grocery nearby including Whole Foods, Sprouts and Sams Club, boutique shopping options too. Denver’s largest farmers market with annual holiday festivals is only steps away! Easy access to the highway/mountains and light rail/downtown and DTC. Wonderful public and private school options nearby. With timeless charm in its gingerbread exterior along with upgraded amenities in its modern interior and a wonderful location within this fun and active neighborhood…this move-in-ready Victorian is the epitome of Washington Park living at its finest!

    Zillow last checked:

    Listing updated:

    Listed by:

    Casey Miller 303-486-3722 cmiller@livsothebysrealty.com,

    LIV Sotheby's International Realty

    Bought with:

    Michael Watters, 100071587

    Milehimodern

    Rebecca Cooper, 100068269

    Milehimodern

    Source: REcolorado as distributed by MLS GRID,MLS#: 6041490MLS Logo

    Facts & features

    Interior

    Bedrooms & bathrooms
    • Bedrooms: 3
    • Bathrooms: 2
    • Full bathrooms: 2
    • Main level bathrooms: 1
    Primary bedroom
    • Level: Upper
    Bedroom
    • Level: Upper
    Bedroom
    • Level: Upper
    Bathroom
    • Level: Main
    Bathroom
    • Level: Upper
    Bonus room
    • Level: Basement
    Den
    • Level: Main
    Dining room
    • Level: Main
    Kitchen
    • Level: Main
    Laundry
    • Level: Basement
    Living room
    • Level: Main
    Sun room
    • Level: Main
    Heating
    • Forced Air
    Cooling
    • Central Air
    Appliances
    • Included: Dishwasher, Disposal, Dryer, Microwave, Oven, Refrigerator, Washer
    • Laundry: In Unit
    Features
    • Built-in Features, Entrance Foyer, Primary Suite, Quartz Counters, Radon Mitigation System, Smoke Free, Walk-In Closet(s)
    • Flooring: Carpet, Tile, Wood
    • Windows: Double Pane Windows
    • Basement: Finished,Partial,Unfinished
    • Number of fireplaces: 1
    • Fireplace features: Gas, Insert, Living Room
    Interior area
    • Total structure area: 2,024
    • Total interior livable area: 2,024 sqft
    • Finished area above ground: 1,665
    • Finished area below ground: 350

    Property

    Parking
    • Total spaces: 3
    • Parking features: Garage
    • Garage spaces: 2
    • Details: Off Street Spaces: 1
    Features
    • Levels: Two
    • Stories: 2
    • Patio & porch: Patio
    • Exterior features: Garden
    • Fencing: Full
    Lot
    • Size: 4,690 sqft
    • Features: Irrigated, Landscaped, Level, Near Public Transit, Sprinklers In Front, Sprinklers In Rear
    Details
    • Parcel number: 515121010
    • Zoning: U-SU-B2
    • Special conditions: Standard

    Construction

    Type & style
    • Home type: SingleFamily
    • Architectural style: Victorian
    • Property subtype: Single Family Residence
    Materials
    • Brick
    • Roof: Composition
    Condition
    • Updated/Remodeled
    • Year built: 1890

    Utilities & green energy

    • Sewer: Public Sewer
    • Water: Public

    Community & neighborhood

    Location
    • Region: Denver
    • Subdivision: Washington Park West

    Other

    Other facts
    • Listing terms: Cash,Conventional,Other
    • Ownership: Individual

    Price history

    DateEventPrice
    4/4/2025Sold$975,000-1.4%$482/sqft
    Source: REcolorado as distributed by MLS GRID #6041490 Report a problem
    3/21/2025Pending sale$989,000$489/sqft
    Source: REcolorado as distributed by MLS GRID #6041490 Report a problem
    2/28/2025Listed for sale$989,000+26.8%$489/sqft
    Source: REcolorado as distributed by MLS GRID #6041490 Report a problem
    10/2/2019Sold$780,000+0.6%$385/sqft
    Source: Public Record Report a problem
    9/3/2019Pending sale$775,000$383/sqft
    Source: LIV Sotheby's International Realty #7110283 Report a problem
    8/30/2019Listed for sale$775,000+24%$383/sqft
    Source: LIV Sotheby's International Realty #7110283 Report a problem
    12/22/2015Sold$625,000$309/sqft
    Source: Public Record Report a problem
    10/24/2015Listed for sale$625,000+19%$309/sqft
    Source: Keller Williams - Denver - North Jeffco #3465862 Report a problem
    12/4/2013Sold$525,000$259/sqft
    Source: Public Record Report a problem
    11/1/2013Listed for sale$525,000$259/sqft
    Source: Keller Williams Avenues LLC #1244803 Report a problem
    9/29/2013Listing removed$525,000$259/sqft
    Source: Keller Williams Avenues LLC #1234681 Report a problem
    9/26/2013Listed for sale$525,000+25.3%$259/sqft
    Source: Keller Williams Avenues LLC #1234681 Report a problem
    11/30/2009Sold$419,000-1.4%$207/sqft
    Source: Public Record Report a problem
    7/13/2009Listing removed$425,000$210/sqft
    Source: Prestige Real Estate Group, LLC #787059 Report a problem
    7/2/2009Price change$425,000-2.9%$210/sqft
    Source: Prestige Real Estate Group, LLC #787059 Report a problem
    5/13/2009Listed for sale$437,900+9.5%$216/sqft
    Source: Prestige Real Estate Group, LLC #787059 Report a problem
    7/10/2006Sold$400,000+19.6%$198/sqft
    Source: Public Record Report a problem
    6/19/2001Sold$334,500+56.3%$165/sqft
    Source: Public Record Report a problem
    2/27/1997Sold$214,000$106/sqft
    Source: Public Record Report a problem

    Public tax history

    YearProperty taxesTax assessment
    2024$5,092 +13.2%$65,710 -4.8%
    2023$4,497 +3.6%$69,050 +22.1%
    2022$4,341 +18.1%$56,550 -2.8%
    2021$3,675 +2.9%$58,180 +17.5%
    2020$3,572 -0.4%$49,528 -0.7%
    2019$3,587 $49,875 +7.6%
    2018$3,587 +0.3%$46,370
    2017$3,577 +4.2%$46,370 +5.6%
    2016$3,432 +29.9%$43,930
    2015$2,641 0%$43,930 +38.1%
    2014$2,642 -3.8%$31,800
    2013$2,747 +17.9%$31,800 -2.7%
    2012$2,330 +11.6%$32,670
    2011$2,087 +2.2%$32,670 +4.2%
    2010$2,041 -7.7%$31,340
    2009$2,213 -0.2%$31,340 -5.4%
    2008$2,216 +23.5%$33,130
    2007$1,795 +1.1%$33,130 +23.6%
    2006$1,775 +4.4%$26,810
    2005$1,700 +12.5%$26,810 -1.1%
    2003$1,511 +1.9%$27,120 +7.4%
    2002$1,483 $25,240 +27.2%
    2001-- $19,840

    Find assessor info on the county website

    Neighborhood: Washington Park West

    Nearby schools

    GreatSchools rating
    Schools provided by the listing agent
    • Elementary: Lincoln
    • Middle: Grant
    • High: South
    • District: Denver 1

    Source: REcolorado as distributed by MLS GRID. This data may not be complete. We recommend contacting the local school district to confirm school assignments for this home.

    Get a cash offer in 3 minutes
    Find out how much your home could sell for in as little as 3 minutes with a no-obligation cash offer.
    Estimated market value
    $928,700
    Get a cash offer in 3 minutes
    Find out how much your home could sell for in as little as 3 minutes with a no-obligation cash offer.
    Estimated market value
    $928,700