Skip main navigation
Sold for $980,000
  • $980,000

    570 S Grant Street, Denver, CO 80209

    3beds
    2,163sqft
    Single Family Residence
    Built in 1892
    4,690 Square Feet Lot
    $1,000,200 Zestimate®
    $453/sqft
    $3,767 Estimated rent

    Home value

    $1,000,200

    $950,000 - $1.05M

    $3,767/mo

    Zestimate® history
    Loading
    Loading...

    Owner options

    List your home for rent

    $3,767/mo

    Rent Zestimate®

    Find your next renter with Zillow Rental Manager. Plus, with online applications, you can quickly screen prospective tenants – for free.

    Learn more

    $3,767/mo

    Rent Zestimate®

    Refinance and save

    $5,593/mo

    Est. payment

    Refinancing to a lower rate could help reduce your monthly payments and save thousands over the life of the loan.

    See today's rates

    $5,593/mo

    Est. payment

    Explore your selling options

    Work with a Zillow partner agent

    Leverage their expertise and Zillow's premium Showcase listings to get your home seen by more buyers.

    Get started

    List with your own agent

    Get your home in front of millions of buyers by listing it on Zillow.

    Learn how to do it

    Sell it yourself

    Take full control of how buyers see your home on Zillow by listing For Sale by Owner (FSBO).

    List your home

    What's special

    Outdoor fireplaceDecorative fireplaceClassic home styleExposed brick wallsPlay areaBack laundryMud room
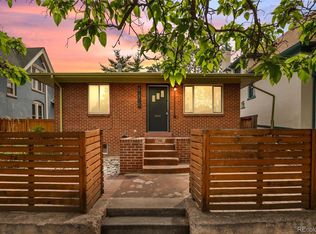
    Immaculate Wash Park Victorian with 3 car garage! This amazing home is the ideal mix of modern updates and styling, combined with the original character, woodwork and charm of this classic home style. The welcoming oversized front porch is the ideal space to enjoy a sunny afternoon while talking with neighbors. Once you step in the front door, you’ll immediately notice the beautiful intricate woodwork, elegant classic radiators and charming wood floors, which continue throughout the 2,163 total square feet of the home. The main floor consists of a flowing living space, starting with the front family room, which features a large front window letting in tons of natural light, and the decorative fireplace. Just beyond is the equally stylish living room, and then the comfortable dining room. The kitchen features beautiful updates like subway tile backsplash, radiant heat floors, stainless steel appliances and a comfortable eat-in island. The expanded and beautifully updated bathroom and the back laundry/mud room complete the main floor. Upstairs features three bedrooms, including the spacious primary that is more than large enough for a king bed, and features a custom-built closet. The roomy second and third bedrooms share a large walk-through closet/play area. A beautifully remodeled bath completes the upper level. The basement provides a quiet media room or home gym space, along with a wonderful home office area featuring exposed brick walls, efficient built-ins and tons of light. But perhaps the biggest surprises are found in the back yard, where a massive custom deck is ready for summer dining, before moving to the separate pergola and outdoor fireplace, or playing in the yard. And the super-rare oversized three car garage provides ample space for cars and toys. Located just blocks from Wash Park, light rail stations, Whole Foods and more, this amazing home’s location and style can’t be beat. Don’t miss out!

    Zillow last checked:

    Listing updated:

    Listed by:

    Ben Rule 303-549-9815 Ben@RuleProperties.com,

    LIV Sotheby's International Realty,

    Erin Rule 303-324-1703,

    LIV Sotheby's International Realty

    Bought with:

    Heather Beckett, 100075391

    Redfin Corporation

    Source: REcolorado as distributed by MLS GRID,MLS#: 5578322MLS Logo

    Facts & features

    Interior

    Bedrooms & bathrooms
    • Bedrooms: 3
    • Bathrooms: 2
    • Full bathrooms: 1
    • 3/4 bathrooms: 1
    • Main level bathrooms: 1
    Primary bedroom
    • Description: Huge Primary Bedroom, With Custom Closet
    • Level: Upper
    • Area: 149.5 Square Feet
    • Dimensions: 11.5 x 13
    Bedroom
    • Description: Great 2nd Bedroom, With Shared Closet/Play Space
    • Level: Upper
    • Area: 121.5 Square Feet
    • Dimensions: 9 x 13.5
    Bedroom
    • Description: Charming 3rd Bedroom, With Shared Closet/Play Space
    • Level: Upper
    • Area: 105 Square Feet
    • Dimensions: 10 x 10.5
    Bathroom
    • Description: New Remodeled Main Floor Bath
    • Level: Main
    Bathroom
    • Description: Remodeled Full Bathroom
    • Level: Upper
    Dining room
    • Description: Spacious Dining Room With Great Light
    • Level: Main
    • Area: 137.75 Square Feet
    • Dimensions: 9.5 x 14.5
    Family room
    • Description: Cozy Family Room Just Off Of Dining Room
    • Level: Main
    • Area: 135 Square Feet
    • Dimensions: 10 x 13.5
    Kitchen
    • Description: Updated Eat In Kitchen With Radiant Floor Heat
    • Level: Main
    • Area: 152.25 Square Feet
    • Dimensions: 10.5 x 14.5
    Living room
    • Description: Sun Filled Front Living Room With Decorative Fireplace
    • Level: Main
    • Area: 182 Square Feet
    • Dimensions: 13 x 14
    Media room
    • Description: Ideal Media Or Rec Room In Basement
    • Level: Basement
    • Area: 175.5 Square Feet
    • Dimensions: 9 x 19.5
    Mud room
    • Description: Laundry/Mud Room With Tons Of Natural Light
    • Level: Main
    • Area: 60.5 Square Feet
    • Dimensions: 5.5 x 11
    Office
    • Description: Charming Study Area With Exposed Brick Walls And Lots Of Light
    • Level: Basement
    • Area: 57 Square Feet
    • Dimensions: 6 x 9.5
    Utility room
    • Description: Mechanical/Storage Room
    • Level: Basement
    • Area: 90.25 Square Feet
    • Dimensions: 9.5 x 9.5
    Heating
    • Hot Water, Natural Gas
    Cooling
    • Air Conditioning-Room
    Appliances
    • Included: Dishwasher, Disposal, Dryer, Microwave, Refrigerator, Self Cleaning Oven, Washer
    • Laundry: In Unit
    Features
    • Ceiling Fan(s), Eat-in Kitchen, Entrance Foyer, Granite Counters, Pantry, Primary Suite, Smoke Free, Walk-In Closet(s)
    • Flooring: Carpet, Tile, Wood
    • Windows: Double Pane Windows, Window Coverings
    • Basement: Daylight,Finished,Partial
    • Number of fireplaces: 1
    • Fireplace features: Outside
    • Common walls with other units/homes: No Common Walls
    Interior area
    • Total structure area: 2,163
    • Total interior livable area: 2,163 sqft
    • Finished area above ground: 1,737
    • Finished area below ground: 307

    Property

    Parking
    • Total spaces: 3
    • Parking features: Garage
    • Garage spaces: 3
    Features
    • Levels: Two
    • Stories: 2
    • Patio & porch: Covered, Deck, Front Porch
    • Exterior features: Barbecue, Fire Pit, Garden, Gas Valve, Lighting, Private Yard, Rain Gutters
    • Fencing: Full
    Lot
    • Size: 4,690 Square Feet
    • Features: Landscaped, Level, Near Public Transit, Sprinklers In Front, Sprinklers In Rear
    Details
    • Parcel number: 515121011
    • Zoning: U-SU-B2
    • Special conditions: Standard

    Construction

    Type & style
    • Home type: SingleFamily
    • Architectural style: Victorian
    • Property subtype: Single Family Residence
    Materials
    • Brick, Stucco, Wood Siding
    • Foundation: Concrete Perimeter
    • Roof: Composition
    Condition
    • Updated/Remodeled
    • Year built: 1892

    Utilities & green energy

    • Electric: 220 Volts in Garage
    • Sewer: Public Sewer
    • Water: Public
    • Utilities for property: Cable Available, Electricity Connected, Internet Access (Wired), Natural Gas Connected, Phone Available

    Community & HOA

    Community
    • Security: Carbon Monoxide Detector(s), Smoke Detector(s)
    • Subdivision: Washington Park
    HOA
    • Has HOA: No
    Location
    • Region: Denver

    Financial & listing details

    • Price per square foot: $453/sqft
    • Tax assessed value: $870,900
    • Annual tax amount: $3,902
    • Date on market: 6/8/2023
    • Listing terms: Cash,Conventional,FHA,Jumbo,Other
    • Exclusions: Sellers' Personal Property; 2 Rose Bushes In The Backyard, One Located Along The North Fence And One Located East, Next To The Garage; Porch Swing And Associated Hardware Located On The Front Porch; Geometric Print Curtains Located In Living Room Along The North-Facing Wall; Tapestry Rod Located In Living Room On South Wall.
    • Ownership: Individual
    • Electric utility on property: Yes
    • Road surface type: Paved

    Price history

    DateEventPrice
    8/21/2023Sold$980,000+34.2%$453/sqft
    Source: REcolorado as distributed by MLS GRID #5578322 Report a problem
    4/12/2018Sold$730,000+4.4%$337/sqft
    Source: Public Record Report a problem
    3/19/2018Pending sale$699,000$323/sqft
    Source: RE/MAX Cherry Creek #5159332 Report a problem
    3/15/2018Listed for sale$699,000+30.7%$323/sqft
    Source: RE/MAX Cherry Creek #5159332 Report a problem
    5/22/2014Sold$535,000+37.2%$247/sqft
    Source: Public Record Report a problem
    5/9/2008Sold$390,000-2.3%$180/sqft
    Source: Public Record Report a problem
    4/22/2008Listed for sale$399,000+33%$184/sqft
    Source: Homes.com #634045 Report a problem
    11/19/2004Sold$300,000$139/sqft
    Source: Public Record Report a problem

    Public tax history

    YearProperty taxesTax assessment
    2024$4,236 +8.6%$54,670 -5.6%
    2023$3,902 +3.6%$57,900 +18%
    2022$3,767 -1.5%$49,060 -2.8%
    2021$3,825 +2.9%$50,480 -2.1%
    2020$3,718 +15.1%$51,544 -0.7%
    2019$3,229 $51,905 +24.4%
    2018$3,229 +0.3%$41,740
    2017$3,220 +2.8%$41,740 -0.7%
    2016$3,131 +12%$42,030 +4.9%
    2015$2,794 0%$40,070 +19.1%
    2014$2,795 +9.9%$33,640
    2013$2,543 +17.9%$33,640 +11.2%
    2012$2,157 +4.4%$30,250 +0.7%
    2011$2,066 +2.2%$30,050 -3.2%
    2010$2,021 +23.2%$31,030
    2009$1,640 -0.2%$31,030 +26.3%
    2008$1,643 +21.4%$24,560
    2007$1,353 +1.1%$24,560 +21.5%
    2006$1,338 +23.5%$20,210
    2005$1,083 +114.9%$20,210 +17%
    2003$504 -49.1%$17,280 +2.6%
    2002$989 $16,840 +29.4%
    2001-- $13,010
    Find assessor info on the county website

    Neighborhood: Washington Park West

    Nearby schools

    GreatSchools rating
    Schools provided by the listing agent
    • Elementary: Lincoln
    • Middle: Grant
    • High: South
    • District: Denver 1

    Source: REcolorado as distributed by MLS GRID. This data may not be complete. We recommend contacting the local school district to confirm school assignments for this home.

    Get a cash offer in 3 minutes
    Find out how much your home could sell for in as little as 3 minutes with a no-obligation cash offer.
    Estimated market value
    $1,000,200
    Get a cash offer in 3 minutes
    Find out how much your home could sell for in as little as 3 minutes with a no-obligation cash offer.
    Estimated market value
    $1,000,200