Skip main navigation
Sold co op non member
  • Tax assessed value
    $394,000

    564 Sedona Ct, Chesnee, SC 29323

    3beds
    2,034sqft
    Single Family Residence
    Built in 2019
    1.36 Acres Lot
    $435,700 Zestimate®
    $194/sqft
    $2,149 Estimated rent

    Home value

    $435,700

    $414,000 - $457,000

    $2,149/mo

    Zestimate® history
    Loading
    Loading...

    Owner options

    List your home for rent

    $2,149/mo

    Rent Zestimate®

    Find your next renter with Zillow Rental Manager. Plus, with online applications, you can quickly screen prospective tenants – for free.

    Learn more

    $2,149/mo

    Rent Zestimate®

    Refinance and save

    $2,548/mo

    Est. payment

    Refinancing to a lower rate could help reduce your monthly payments and save thousands over the life of the loan.

    See today's rates

    $2,548/mo

    Est. payment

    Explore your selling options

    Work with a Zillow partner agent

    Leverage their expertise and Zillow's premium Showcase listings to get your home seen by more buyers.

    Get started

    List with your own agent

    Get your home in front of millions of buyers by listing it on Zillow.

    Learn how to do it

    Sell it yourself

    Take full control of how buyers see your home on Zillow by listing For Sale by Owner (FSBO).

    List your home

    What's special

    Chevron patternCopper farmhouse sinkLarge closetsSeparate water closetGranite countertopsGarden tubAmple space
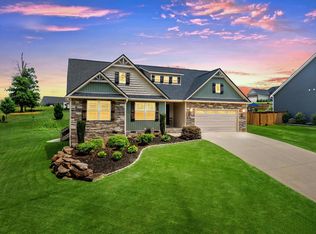
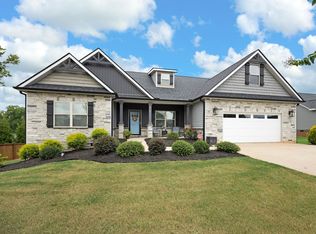
    Built in 2019, this stunning Craftsman style home located in the highly desirable Saddlers Walk subdivision is sure to please! Situated on a whopping 1.34 acre cul-de-sac lot, this open-concept, split bedroom floor plans boasts 3 bedrooms, 2 full baths and a HUGE bonus room with not only a large walk-in closet but also a bed built into the wall leaving the majority of the space open for endless possibilities, including a 4th bedroom! The bed features built-in lighting and will accommodate either a full or queen size mattress. On the main level you will find a gorgeous kitchen with an abundance of soft close shaker cabinets, granite countertops with subway tile backsplash laid in a Chevron pattern, a walk-in pantry, stainless steel appliances, a copper farmhouse sink and vent hood and an island with a 12 inch over hang perfect for barstool seating. The kitchen is open to the dining area and the living room with a beautiful stone fireplace with electric logs. The master bedroom features 2 walk-in closets (one with custom shelving) and 3 Clerestory windows in addition to 2 double pane windows that allow an abundance of natural light into the room. From the granite double vanity to the floor to ceiling tile shower, garden tub, tile flooring and separate water closet, the master bathroom exudes contemporary elegance. The secondary bedrooms offer ample space, large closets and share a full bath. Off the back of the home you will find a massive covered deck with indescribable views that are almost unheard of in a subdivision. A creek runs the entire back of the property line with at least 5 waterfalls and the current owners have already cut walking trails through the wooded areas of the property. The property also offers cherry, olive, apple and peach trees as well as herbs throughout. The 3 car garage is perfect for not only extra parking but also extra storage, a work area or gym equipment. Last, but certainly not least, the owners have built an ingenious elevator/ pulley system for loading and retrieving items from the attic. With over 2,000 sq ft of living space on nearly an acre and a half being offered at $389,900, this opportunity will not last long. Call today for your private showing.

    Zillow last checked:

    Listing updated:

    Listed by:

    Pamela M Baucom 864-417-9932,

    Keller Williams Realty

    Bought with:

    Non-MLS Member

    NON MEMBER

    Source: SAR as distributed by MLS GRID,MLS#: 308649MLS Logo

    Facts & features

    Interior

    Bedrooms & bathrooms
    • Bedrooms: 3
    • Bathrooms: 2
    • Full bathrooms: 2
    • Main level bathrooms: 2
    • Main level bedrooms: 3
    Primary bedroom
    • Level: First
    • Area: 224
    • Dimensions: 14x16
    Bedroom 2
    • Level: First
    • Area: 154
    • Dimensions: 11x14
    Bedroom 3
    • Level: First
    • Area: 121
    • Dimensions: 11x11
    Bonus room
    • Level: Second
    • Area: 391
    • Dimensions: 17x23
    Deck
    • Area: 248
    • Dimensions: 8x31
    Dining room
    • Level: First
    • Area: 225
    • Dimensions: 15x15
    Kitchen
    • Level: First
    • Area: 110
    • Dimensions: 10x11
    Laundry
    • Level: First
    • Area: 63
    • Dimensions: 7x9
    Living room
    • Level: First
    • Area: 320
    • Dimensions: 16x20
    Heating
    • Heat Pump, Electricity
    Cooling
    • Heat Pump, Electricity
    Appliances
    • Included: Range, Dishwasher, Disposal, Microwave, Electric Oven, Free-Standing Range, Range Hood, Electric Range, Electric Water Heater
    • Laundry: 1st Floor, Electric Dryer Hookup, Walk-In, Washer Hookup
    Features
    • Ceiling Fan(s), Attic Stairs Pulldown, Fireplace, Soaking Tub, Ceiling - Smooth, Solid Surface Counters, Laminate Counters, Bookcases, Open Floorplan, Split Bedroom Plan, Coffered Ceiling(s), Walk-In Pantry
    • Flooring: Carpet, Ceramic Tile, See Remarks
    • Windows: Insulated Windows, Tilt-Out, Window Treatments
    • Has basement: No
    • Attic: Pull Down Stairs,Storage
    • Has fireplace: No
    Interior area
    • Total interior livable area: 2,034 sqft
    • Finished area above ground: 2,034
    • Finished area below ground: 0

    Property

    Parking
    • Total spaces: 3
    • Parking features: Attached, 3 Car Attached, Garage Door Opener, Garage, Secured, Attached Garage
    • Attached garage spaces: 3
    • Has uncovered spaces: Yes
    Features
    • Levels: One
    • Patio & porch: Deck, Porch
    • Exterior features: Aluminum/Vinyl Trim
    Lot
    • Size: 1.36 Acres
    • Features: Creek, Cul-De-Sac, Steep Slope, Wooded
    • Topography: Steep Slope
    Details
    • Parcel number: 2310005973
    • Special conditions: None

    Construction

    Type & style
    • Home type: SingleFamily
    • Architectural style: Craftsman
    • Property subtype: Single Family Residence
    Materials
    • Stone, Vinyl Siding
    • Foundation: Crawl Space
    • Roof: Architectural
    Condition
    • New construction: No
    • Year built: 2019

    Utilities & green energy

    • Electric: BEC
    • Sewer: Septic Tank
    • Water: Public, SWS

    Community & neighborhood

    Security
    • Security features: Smoke Detector(s)
    Community
    • Community features: None
    Location
    • Region: Chesnee
    • Subdivision: Saddlers Walk

    HOA & financial

    HOA
    • Has HOA: Yes
    • HOA fee: $231 annually
    • Amenities included: Street Lights

    Price history

    DateEventPrice
    4/19/2024Sold$394,000+1.1%$194/sqft
    Source: SAR as distributed by MLS GRID #308649 Report a problem
    2/28/2024Contingent$389,900$192/sqft
    Source: Greater Greenville AOR #1519793 Report a problem
    2/28/2024Pending sale$389,900$192/sqft
    Source: SAR as distributed by MLS GRID #308649 Report a problem
    2/23/2024Listed for sale$389,900+24.6%$192/sqft
    Source: SAR as distributed by MLS GRID #308649 Report a problem
    3/22/2021Sold$313,000-3.7%$154/sqft
    Source: Greater Greenville AOR #1436238 Report a problem
    2/9/2021Pending sale$325,000$160/sqft
    Source: Greater Greenville AOR #1436238 Report a problem
    1/29/2021Listed for sale$325,000+30.1%$160/sqft
    Source: Greater Greenville AOR #1436238 Report a problem
    10/30/2019Sold$249,900+792.5%$123/sqft
    Source: Public Record Report a problem
    7/24/2019Sold$28,000$14/sqft
    Source: Public Record Report a problem

    Public tax history

    YearProperty taxesTax assessment
    2025-- $15,760 +22%
    2024$1,905 -13.9%$12,920
    2023$2,212 $12,920 -33.3%
    2022-- $19,374 +93.8%
    2021-- $9,996
    2020-- $9,996 +5453.3%
    2019-- $180
    2018-- $180

    Find assessor info on the county website

    Neighborhood: 29323

    Nearby schools

    GreatSchools rating
    Schools provided by the listing agent
    • Elementary: 2-Carlisle
    • Middle: 2-Rainbow Lake Middle School
    • High: 2-Boiling Springs

    Source: SAR as distributed by MLS GRID. This data may not be complete. We recommend contacting the local school district to confirm school assignments for this home.

    Get a cash offer in 3 minutes
    Find out how much your home could sell for in as little as 3 minutes with a no-obligation cash offer.
    Estimated market value
    $435,700
    Get a cash offer in 3 minutes
    Find out how much your home could sell for in as little as 3 minutes with a no-obligation cash offer.
    Estimated market value
    $435,700