Skip main navigation
Off market
  • $598,500

    564 Stafford Cir, Castle Rock, CO 80104

    3beds
    3baths
    1,715sqft
    Townhouse
    Built in 2000
    3,920 Square Feet Lot
    $598,500 Zestimate®
    $349/sqft
    $2,718 Estimated rent

    Home value

    $598,500

    $569,000 - $628,000

    $2,718/mo

    Zestimate® history
    Loading
    Loading...

    Owner options

    List your home for rent

    $2,718/mo

    Rent Zestimate®

    Find your next renter with Zillow Rental Manager. Plus, with online applications, you can quickly screen prospective tenants – for free.

    Learn more

    $2,718/mo

    Rent Zestimate®

    Refinance and save

    $3,109/mo

    Est. payment

    Refinancing to a lower rate could help reduce your monthly payments and save thousands over the life of the loan.

    See today's rates

    $3,109/mo

    Est. payment

    Explore your selling options

    Work with a Zillow partner agent

    Leverage their expertise and Zillow's premium Showcase listings to get your home seen by more buyers.

    Get started

    List with your own agent

    Get your home in front of millions of buyers by listing it on Zillow.

    Learn how to do it

    Sell it yourself

    Take full control of how buyers see your home on Zillow by listing For Sale by Owner (FSBO).

    List your home

    What's special

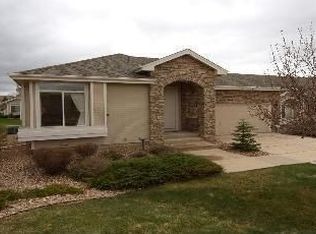
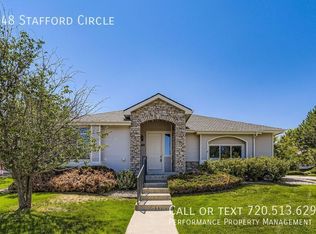
    This immaculate ranch style patio home is located in the Fairway Vistas II community. This home has many great features which include: wood floors throughout main level, professionally painted on main floor with faux paint in the art niches, designer tile in Master bath with upgraded, bronze fixtures in sinks, bath and shower, stainless steel appliances, 3 bedrooms and 3 bath with main floor office. Huge master bedroom suite with 5 pc master bath with Jacuzzi tub! Custom large walk-in closet. Partially finished basement with large Rec Room /Office with 3rd bedroom and full bath. Unfinished part is about 800 sq ft and is perfect for any added storage you may need. Over-sized 2 car garage, extended patio with newer patio lattice cover just off the dining area. Plum Creek Golf Course is just a few steps away. The HOA does all lawn care and snow removal over 3 inches. move-in condition with many recent upgrades. This is the most popular model in this very inviting neighborhood. It won't last long! Pets upon approval. Please call Leslie at 720-933-0592 to set up a showing.

    This property is off market, which means it's not currently listed for sale or rent on Zillow. This may be different from what's available on other websites or public sources.
    Facts & features

    Interior

    Bedrooms & bathrooms
    • Bedrooms: 3
    • Bathrooms: 3
    Heating
    • Forced air, Gas
    Cooling
    • Other
    Appliances
    • Included: Dishwasher, Dryer, Garbage disposal, Microwave, Washer
    • Laundry: In Unit
    Features
    • Flooring: Carpet
    • Basement: Partially finished
    • Has fireplace: Yes
    Interior area
    • Total interior livable area: 1,715 sqft

    Property

    Parking
    • Total spaces: 2
    • Parking features: Garage - Attached, Off-street
    Features
    • Exterior features: Stone, Vinyl
    • Has view: Yes
    • View description: Mountain
    Lot
    • Size: 3,920 Square Feet
    Details
    • Parcel number: 250514403041

    Construction

    Type & style
    • Home type: Townhouse
    Materials
    • Frame
    • Roof: Composition
    Condition
    • Year built: 2000

    Community & HOA

    HOA
    • Has HOA: Yes
    • HOA fee: $270 monthly
    Location
    • Region: Castle Rock

    Financial & listing details

    • Price per square foot: $349/sqft
    • Tax assessed value: $615,963
    • Annual tax amount: $2,742

    Price history

    DateEventPrice
    5/8/2019Listing removed$2,650$2/sqft
    Source: LRS Management Report a problem
    4/26/2019Price change$2,650-1.7%$2/sqft
    Source: LRS Management Report a problem
    4/12/2019Price change$2,695-2%$2/sqft
    Source: LRS Management Report a problem
    4/2/2019Listed for rent$2,750$2/sqft
    Source: LRS Management Report a problem
    12/16/2015Sold$397,358-3.1%$232/sqft
    Source: Public Record Report a problem
    12/16/2015Listed for sale$409,990$239/sqft
    Source: Owner Report a problem
    10/12/2015Pending sale$409,990$239/sqft
    Source: Owner Report a problem
    9/29/2015Price change$409,990+1.7%$239/sqft
    Source: Owner Report a problem
    9/27/2015Listed for sale$402,990+34.4%$235/sqft
    Source: Owner Report a problem
    9/1/2012Listing removed$299,900$175/sqft
    Source: HOUSEPAD LLP #1079876 Report a problem
    3/30/2012Listed for sale$299,900+33.3%$175/sqft
    Source: Owner Report a problem
    1/21/2012Listing removed$225,000$131/sqft
    Source: Keller Williams Realty DTC #1041434 Report a problem
    11/12/2011Pending sale$225,000$131/sqft
    Source: Keller Williams Realty DTC #1041434 Report a problem
    11/5/2011Price change$225,000-6.3%$131/sqft
    Source: Keller Williams Realty DTC #1041434 Report a problem
    10/16/2011Price change$240,000-4%$140/sqft
    Source: Keller Williams Realty DTC #1041434 Report a problem
    10/8/2011Listed for sale$250,000-12%$146/sqft
    Source: Keller Williams Realty DTC #1041434 Report a problem
    11/2/2000Sold$284,110$166/sqft
    Source: Public Record Report a problem

    Public tax history

    YearProperty taxesTax assessment
    2025$2,742 -1.4%$38,490 -11%
    2024$2,780 +29.3%$43,270 -1%
    2023$2,151 -4.2%$43,690 +35.3%
    2022$2,245 $32,280 -2.8%
    2021-- $33,210 +4%
    2020$2,174 +8.8%$31,920
    2019$1,998 $31,920 +12.2%
    2018$1,998 +9.2%$28,460
    2017$1,829 +2.5%$28,460 +5.3%
    2016$1,784 +94.4%$27,040
    2015$918 -52.7%$27,040 +35.1%
    2014$1,941 $20,020
    2013-- $20,020 -8%
    2012-- $21,770
    2011-- $21,770 -17.9%
    2010-- $26,530 +7.5%
    2009$2,363 $24,680
    2008-- $24,680 -3.7%
    2007-- $25,620
    2006$2,448 -3.9%$25,620 -1.6%
    2004$2,546 -34.1%$26,030 +6.1%
    2003$3,866 $24,540
    2002-- $24,540 +172.1%
    2001$977 -5.6%$9,020 +1.5%
    2000$1,035 $8,890
    Find assessor info on the county website

    Neighborhood: 80104

    Nearby schools

    GreatSchools rating
    Schools provided by the listing agent
    • Elementary: South Street
    • Middle: Mesa
    • High: Douglas County
    • District: Douglas RE-1

    Source: The MLS. This data may not be complete. We recommend contacting the local school district to confirm school assignments for this home.

    Get a cash offer in 3 minutes
    Find out how much your home could sell for in as little as 3 minutes with a no-obligation cash offer.
    Estimated market value
    $598,500
    Get a cash offer in 3 minutes
    Find out how much your home could sell for in as little as 3 minutes with a no-obligation cash offer.
    Estimated market value
    $598,500