Skip main navigation
Closed
  • $498,000

    564 White Oak Way, Monroe, GA 30655

    4beds
    3,012sqft
    Single Family Residence
    Built in 2022
    0.62 Acres Lot
    $499,800 Zestimate®
    $165/sqft
    $3,061 Estimated rent

    Home value

    $499,800

    Estimated sales range

    Not available

    $3,061/mo

    Zestimate® history
    Loading
    Loading...

    Owner options

    List your home for rent

    $3,061/mo

    Rent Zestimate®

    Find your next renter with Zillow Rental Manager. Plus, with online applications, you can quickly screen prospective tenants – for free.

    Learn more

    $3,061/mo

    Rent Zestimate®

    Refinance and save

    $3,656/mo

    Est. payment

    Refinancing to a lower rate could help reduce your monthly payments and save thousands over the life of the loan.

    See today's rates

    $3,656/mo

    Est. payment

    Explore your selling options

    Work with a Zillow partner agent

    Leverage their expertise and Zillow's premium Showcase listings to get your home seen by more buyers.

    Get started

    List with your own agent

    Get your home in front of millions of buyers by listing it on Zillow.

    Learn how to do it

    Sell it yourself

    Take full control of how buyers see your home on Zillow by listing For Sale by Owner (FSBO).

    List your home

    What's special

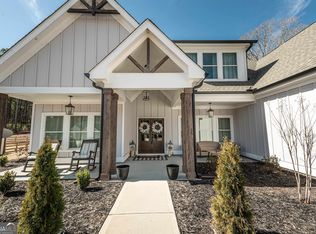
    Adorable, Like-New Craftsman Ranch in Sought-After Monroe Location! 4 BR/ 3.5 BA, Master on Main; Free Standing Tub, Bonus Room/Flex Room with Full Bath Up, 5- Burner Gas Cooktop, 220V EV Charging Outlet, Irrigation, Tiled Laundry with Utility sink, All-weather Screen In Rear Porch with TV, Fenced Backyard, Cul-de-Sac lot, Mud Room with Cubbies and More! Less than four years old, this beautifully maintained 4-bedroom, 3.5-bath Craftsman ranch offers the perfect blend of charm, style, and functionality. Seller to Offer $10,000 Incentive (Closing Costs or Rate Buy Down!). A welcoming portico and double front doors create stunning curb appeal and invite you into a thoughtfully designed home filled with upscale finishes throughout. Inside, you'll find hardwood floors throughout the main level, a spacious family room with fireplace and built-ins, elegant formal dining room, and timeless plantation shutters. The popular split-bedroom floor plan provides both comfort and privacy, while the open living spaces make everyday living and entertaining effortless. The kitchen is sure to impress with granite countertops, tile backsplash, stainless steel appliances, vent hood, 5-burner gas cooktop, double ovens, and a bright breakfast area. Just off the kitchen is a practical mud room with hooks and cubbies, along with a large tiled laundry room complete with utility sink. The owner's suite on the main level is a private retreat featuring double doors leading into a spa-like bath with tiled floors, tiled shower, freestanding soaking tub, his-and-hers vanities, and a large walk-in closet. Two additional bedrooms are located on the main floor, while upstairs offers a spacious bonus room or 4th bedroom with its own full bath. The 2-Car garage features 220 Volt plug to charge electric vehicles. Step outside to enjoy the all-weather screened-in back porch overlooking a peaceful wooded lot and aluminum-fenced backyard. The landscaping includes rubber mulch in all beds surrounding home, which aids in keeping insects, termites and snakes away and is colorfast for at least 10 years. Situated on a cul-de-sac lot, this home offers both privacy and convenience. Located close to several area golf courses, George Walton Academy, Downtown Monroe, shopping, and restaurants, this one truly has it all!

    Zillow last checked:

    Listing updated:

    Listed by:

    Kasey Prince 770-356-7004,

    Keller Williams Realty Atl. Partners,

    Susan Prince 770-601-3438,

    Keller Williams Realty Atl. Partners

    Bought with:

    Casey Stiles, 369907

    Southern Classic Realtors

    Source: GAMLS,MLS#: 10736410MLS Logo

    Facts & features

    Interior

    Bedrooms & bathrooms
    • Bedrooms: 4
    • Bathrooms: 4
    • Full bathrooms: 3
    • 1/2 bathrooms: 1
    • Main level bathrooms: 2
    • Main level bedrooms: 3
    Rooms
    • Room types: Bonus Room, Family Room, Laundry, Other, Sun Room
    Dining room
    • Features: Separate Room
    Kitchen
    • Features: Kitchen Island, Walk-in Pantry
    Heating
    • Natural Gas, Zoned
    Cooling
    • Ceiling Fan(s), Electric
    Appliances
    • Included: Dishwasher, Disposal, Double Oven, Electric Water Heater, Microwave
    • Laundry: Mud Room
    Features
    • Bookcases, Double Vanity, High Ceilings, Master On Main Level, Split Bedroom Plan, Walk-In Closet(s)
    • Flooring: Carpet, Hardwood, Tile
    • Windows: Double Pane Windows
    • Basement: None
    • Attic: Pull Down Stairs
    • Number of fireplaces: 1
    • Fireplace features: Family Room, Gas Log
    • Common walls with other units/homes: No Common Walls
    Interior area
    • Total structure area: 3,012
    • Total interior livable area: 3,012 sqft
    • Finished area above ground: 3,012
    • Finished area below ground: 0

    Property

    Parking
    • Total spaces: 2
    • Parking features: Attached, Garage, Garage Door Opener
    • Has attached garage: Yes
    Features
    • Levels: One and One Half
    • Stories: 1
    • Patio & porch: Patio, Screened
    • Exterior features: Sprinkler System
    • Fencing: Back Yard
    • Waterfront features: No Dock Or Boathouse
    • Body of water: None
    Lot
    • Size: 0.62 Acres
    • Features: Cul-De-Sac
    • Residential vegetation: Wooded
    Details
    • Parcel number: N076L023
    • Special conditions: Covenants/Restrictions

    Construction

    Type & style
    • Home type: SingleFamily
    • Architectural style: Craftsman,Ranch
    • Property subtype: Single Family Residence
    Materials
    • Stone, Wood Siding
    • Foundation: Slab
    • Roof: Composition
    Condition
    • Resale
    • New construction: No
    • Year built: 2022

    Utilities & green energy

    • Electric: 220 Volts
    • Sewer: Septic Tank
    • Water: Public
    • Utilities for property: Cable Available, Electricity Available, High Speed Internet, Natural Gas Available, Phone Available, Underground Utilities

    Community & HOA

    Community
    • Features: None
    • Security: Smoke Detector(s)
    • Subdivision: The Oaks at Alcovy
    HOA
    • Has HOA: Yes
    • Services included: None
    • HOA fee: $475 annually
    Location
    • Region: Monroe

    Financial & listing details

    • Price per square foot: $165/sqft
    • Tax assessed value: $545,400
    • Annual tax amount: $2,654
    • Date on market: 4/18/2026
    • Cumulative days on market: 70 days
    • Listing agreement: Exclusive Right To Sell
    • Listing terms: Cash,Conventional,FHA,VA Loan
    • Electric utility on property: Yes

    Price history

    DateEventPrice
    7/16/2026Sold$498,000-3.3%$165/sqft
    Source: GAMLS #10736410 Report a problem
    6/28/2026Pending sale$514,900$171/sqft
    Source: GAMLS #10736410 Report a problem
    6/27/2026Contingent$514,900$171/sqft
    Source: Hive MLS #CL354039 Report a problem
    6/2/2026Price change$514,900-1%$171/sqft
    Source: GAMLS #10736410 Report a problem
    5/11/2026Price change$519,900-1.9%$173/sqft
    Source: GAMLS #10736410 Report a problem
    4/19/2026Listed for sale$529,9000%$176/sqft
    Source: FMLS GA #7755802 Report a problem
    4/15/2026Listing removed$529,990$176/sqft
    Source: FMLS GA #7692464 Report a problem
    2/8/2026Price change$529,990-3.6%$176/sqft
    Source: FMLS GA #7692464 Report a problem
    12/14/2025Listed for sale$549,990+11.7%$183/sqft
    Source: FMLS GA #7692464 Report a problem
    4/21/2023Sold$492,500-1.3%$164/sqft
    Source: Public Record Report a problem
    3/23/2023Pending sale$499,000$166/sqft
    Source: FMLS GA #7105657 Report a problem
    3/21/2023Contingent$499,000$166/sqft
    Source: FMLS GA #7105657 Report a problem
    10/22/2022Price change$499,000-3.9%$166/sqft
    Source: FMLS GA #7105657 Report a problem
    9/17/2022Listed for sale$519,000$172/sqft
    Source: FMLS GA #7105657 Report a problem

    Public tax history

    YearProperty taxesTax assessment
    2025$2,654 +16.6%$218,160 +3.6%
    2024$2,276 -59%$210,680 +16.3%
    2023$5,554 +578.2%$181,120 +654.7%
    2022$819 $24,000
    Find assessor info on the county website

    Neighborhood: 30655

    Nearby schools

    GreatSchools rating
    Schools provided by the listing agent
    • Elementary: Atha Road
    • Middle: Youth
    • High: Walnut Grove

    Source: GAMLS. This data may not be complete. We recommend contacting the local school district to confirm school assignments for this home.

    Get a cash offer in 3 minutes
    Find out how much your home could sell for in as little as 3 minutes with a no-obligation cash offer.
    Estimated market value
    $499,800
    Get a cash offer in 3 minutes
    Find out how much your home could sell for in as little as 3 minutes with a no-obligation cash offer.
    Estimated market value
    $499,800