Skip main navigation
Closed
  • $556,900

    569 White Oak Way, Monroe, GA 30655

    5beds
    2,834sqft
    Single Family Residence, Residential
    Built in 2022
    0.92 Acres Lot
    $563,500 Zestimate®
    $197/sqft
    $3,221 Estimated rent

    Home value

    $563,500

    $468,000 - $676,000

    $3,221/mo

    Zestimate® history
    Loading
    Loading...

    Owner options

    List your home for rent

    $3,221/mo

    Rent Zestimate®

    Find your next renter with Zillow Rental Manager. Plus, with online applications, you can quickly screen prospective tenants – for free.

    Learn more

    $3,221/mo

    Rent Zestimate®

    Refinance and save

    $3,739/mo

    Est. payment

    Refinancing to a lower rate could help reduce your monthly payments and save thousands over the life of the loan.

    See today's rates

    $3,739/mo

    Est. payment

    Explore your selling options

    Work with a Zillow partner agent

    Leverage their expertise and Zillow's premium Showcase listings to get your home seen by more buyers.

    Get started

    List with your own agent

    Get your home in front of millions of buyers by listing it on Zillow.

    Learn how to do it

    Sell it yourself

    Take full control of how buyers see your home on Zillow by listing For Sale by Owner (FSBO).

    List your home

    What's special

    Custom blindsWalk-in pantryStainless steel whirlpool appliancesTile backsplashDreamy soaking tubSeparate laundry roomBuilt in a cul-de-sac
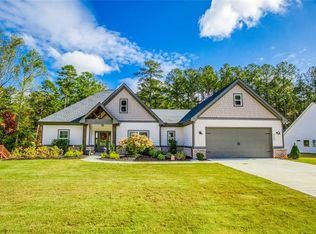
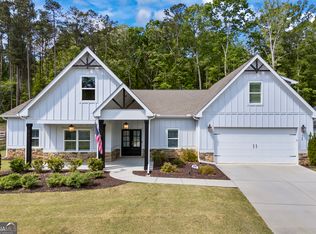
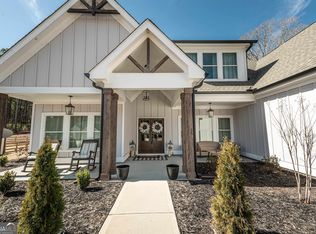
    PRICE IMPROVMENT!!!! BUYERS, THIS IS YOUR LUCKY DAY: OVER $80K IN PRICE ADJUSTMENT!! LOOKING FOR A HOME BUILT ON A BASEMENT? LOOK NO MORE! Beautiful CONTEMPORARY FARMHOUSE style on .92 ACRE with level, wooded yard on a BRIGHT and LARGE 1800 sqft DAYLIGHT BASEMENT. Built in a cul-de-sac! Large Owner's Suite on the Main Floor + Guest Room or Office and Full Bath on main. Spacious Island w/ Granite Countertop, Stainless Steel Whirlpool appliances, and Walk-in Pantry. Covered Back Deck overlooking woods feels like a morning retreat or a happy gathering spot. 3 Generously sized secondary bedrooms with walk-in closets upstairs -one which would make the perfect bonus/ media room/flex room- As you step in from the garage, a mud Room w/ bench & cubbies and a Separate Laundry Room will greet you. STYLISH FEATURES include Tiled shower walls in ALL BATHROOMS, a dreamy soaking tub, and Frameless Glass in Primary bathroom, Granite Countertops throughout kitchen and bathrooms, Ceiling Fans throughout the house. Tile Backsplash, Garage Door Opener, 4-Sided Sod and Rain Bird sprinkler system, Soft-Close doors and drawers on all cabinets, matte black hardware and lighting throughout! All this in a Single street community with just 41 total homesites. ONLY 2.8 MILES from Walmart, Home Depot, Gas Stations, Chick-Fil-A, Piedmont Hospital Emergency Care, Long Horn Restaurant, banks, Starbucks. 3.7 MILES from the expanding Monroe Pavilion Shopping Center which has Publix, many clothing stores and shopping options, and ONLY 4.3 MILES to the amazing downtown Monroe MAIN street. THIS HOME IS TUCKED AWAY, BUT NOT FARWAY FROM ANYTHING YOU WILL NEED, TO CALL IT HOME SWEET HOME. AS A PLUS, this house is a SMART HOUSE, IF YOU CHOOSE TO, BUT NOT MANDATORY. THE DEVICES YOU ARE USED TO WILL BE JUST FINE IN HERE. This house is gorgeous, and nothing is wrong with it, but it is sold as is to reflect the price reduction of $80,000. The family has grown and the sellers want to make the move. As the only owner of this beautiful home, the buyer upgraded the carpet’s upstairs, added the stairs on the back deck and stained both. Wired the house for cameras and internet, upgraded the house hardware, and added custom blinds.

    Zillow last checked:

    Listing updated:

    Listing Provided by:

    Cynthia Hoffman,

    Atlanta Communities 404-966-5333

    Bought with:

    JILL M, 209762

    Real Broker, LLC

    Source: FMLS GA,MLS#: 7695133MLS Logo

    Facts & features

    Interior

    Bedrooms & bathrooms
    • Bedrooms: 5
    • Bathrooms: 3
    • Full bathrooms: 3
    • Main level bathrooms: 2
    • Main level bedrooms: 2
    Primary bedroom
    • Features: Master on Main, Other
    • Level: Master on Main, Other
    Bedroom
    • Features: Master on Main, Other
    Primary bathroom
    • Features: Double Vanity, Separate Tub/Shower, Soaking Tub
    Dining room
    • Features: Open Concept
    Kitchen
    • Features: Breakfast Bar, Cabinets White, Eat-in Kitchen, Kitchen Island, Pantry Walk-In, Solid Surface Counters, Stone Counters, View to Family Room, Wine Rack
    Heating
    • Central, Natural Gas
    Cooling
    • Ceiling Fan(s), Central Air, Electric
    Appliances
    • Included: Dishwasher, Double Oven, Gas Cooktop, Gas Oven, Gas Water Heater, Microwave, Range Hood
    • Laundry: Laundry Room, Main Level, Mud Room
    Features
    • Crown Molding, Double Vanity, Entrance Foyer, Tray Ceiling(s), Walk-In Closet(s)
    • Flooring: Carpet, Ceramic Tile, Hardwood
    • Windows: Insulated Windows
    • Basement: Bath/Stubbed,Exterior Entry,Full,Interior Entry,Unfinished
    • Attic: Pull Down Stairs
    • Number of fireplaces: 1
    • Fireplace features: Factory Built, Family Room, Gas Log
    • Common walls with other units/homes: No Common Walls
    Interior area
    • Total structure area: 2,834
    • Total interior livable area: 2,834 sqft
    • Finished area above ground: 2,834

    Property

    Parking
    • Total spaces: 2
    • Parking features: Attached, Garage, Garage Door Opener, Garage Faces Front, Kitchen Level, Level Driveway
    • Attached garage spaces: 2
    • Has uncovered spaces: Yes
    Accessibility
    • Accessibility features: None
    Features
    • Levels: Two
    • Stories: 2
    • Patio & porch: Covered, Deck, Front Porch
    • Exterior features: Private Yard, Rain Gutters
    • Pool features: None
    • Spa features: None
    • Fencing: None
    • Has view: Yes
    • View description: Rural, Trees/Woods
    • Waterfront features: None
    • Body of water: None
    Lot
    • Size: 0.92 Acres
    • Features: Back Yard, Cul-De-Sac, Landscaped, Level, Sprinklers In Front, Wooded
    Details
    • Additional structures: None
    • Parcel number: N076L00000027000
    • Other equipment: Irrigation Equipment
    • Horse amenities: None

    Construction

    Type & style
    • Home type: SingleFamily
    • Architectural style: Craftsman,Farmhouse
    • Property subtype: Single Family Residence, Residential
    Materials
    • Fiber Cement, HardiPlank Type, Other
    • Foundation: Concrete Perimeter, Slab
    • Roof: Composition,Ridge Vents,Shingle
    Condition
    • Resale
    • New construction: No
    • Year built: 2022

    Utilities & green energy

    • Electric: 110 Volts, 220 Volts in Laundry
    • Sewer: Septic Tank
    • Water: Private
    • Utilities for property: Electricity Available, Natural Gas Available, Underground Utilities, Water Available
    Green energy
    • Energy efficient items: None
    • Energy generation: None

    Community & neighborhood

    Security
    • Security features: Carbon Monoxide Detector(s), Smoke Detector(s)
    Community
    • Community features: Homeowners Assoc, Near Schools, Near Shopping, Sidewalks, Street Lights
    Location
    • Region: Monroe
    • Subdivision: The Oaks At Alcovy

    HOA & financial

    HOA
    • Has HOA: Yes
    • HOA fee: $350 annually
    • Association phone: 770-609-1626

    Other

    Other facts
    • Listing terms: Cash,Conventional,FHA,VA Loan
    • Road surface type: Paved

    Price history

    DateEventPrice
    2/12/2026Sold$556,900$197/sqft
    Source: FMLS GA #7695133 Report a problem
    1/13/2026Pending sale$556,900$197/sqft
    Source: GAMLS #10661166 Report a problem
    12/23/2025Listed for sale$556,900-0.2%$197/sqft
    Source: FMLS GA #7695133 Report a problem
    12/18/2025Listing removed$557,750$197/sqft
    Source: FMLS GA #7657784 Report a problem
    11/24/2025Price change$557,750-3%$197/sqft
    Source: GAMLS #10615128 Report a problem
    9/30/2025Listed for sale$575,000$203/sqft
    Source: FMLS GA #7657784 Report a problem
    8/22/2025Listing removed$575,000$203/sqft
    Source: GAMLS #10430333 Report a problem
    7/1/2025Price change$575,000-4.2%$203/sqft
    Source: FMLS GA #7499273 Report a problem
    2/11/2025Price change$599,900-0.8%$212/sqft
    Source: FMLS GA #7499273 Report a problem
    12/18/2024Listed for sale$605,000+0.2%$213/sqft
    Source: FMLS GA #7499273 Report a problem
    12/1/2024Listing removed$604,000$213/sqft
    Source: FMLS GA #7479481 Report a problem
    11/5/2024Price change$604,000-0.1%$213/sqft
    Source: FMLS GA #7479481 Report a problem
    10/30/2024Listed for sale$604,900+5.2%$213/sqft
    Source: GAMLS #10404968 Report a problem
    10/30/2024Listing removed$574,900$203/sqft
    Source: GAMLS #10396819 Report a problem
    10/16/2024Listed for sale$574,900-0.7%$203/sqft
    Source: GAMLS #10396819 Report a problem
    10/5/2024Listing removed$579,000$204/sqft
    Source: FMLS GA #7431247 Report a problem
    8/18/2024Price change$579,000-0.2%$204/sqft
    Source: GAMLS #10350207 Report a problem
    8/2/2024Listed for sale$579,900+0.9%$205/sqft
    Source: FMLS GA #7431247 Report a problem
    7/30/2024Listing removed$575,000$203/sqft
    Source: FMLS GA #7395651 Report a problem
    7/8/2024Price change$575,000-3%$203/sqft
    Source: GAMLS #10310376 Report a problem
    6/14/2024Price change$593,000-1%$209/sqft
    Source: GAMLS #10310376 Report a problem
    6/1/2024Listed for sale$599,000$211/sqft
    Source: GAMLS #10310376 Report a problem
    6/1/2024Listing removed--
    Source: GAMLS #10255172 Report a problem
    5/19/2024Price change$599,000-4.9%$211/sqft
    Source: GAMLS #10255172 Report a problem
    4/19/2024Listed for sale$630,000+9.6%$222/sqft
    Source: FMLS GA #7340097 Report a problem
    5/22/2023Sold$575,000$203/sqft
    Source: Public Record Report a problem

    Public tax history

    YearProperty taxesTax assessment
    2025$6,816 +7.2%$220,720 +3.3%
    2024$6,360 +2.2%$213,720 +5.2%
    2023$6,224 +660.1%$203,240 +746.8%
    2022$819 $24,000

    Find assessor info on the county website

    Neighborhood: 30655

    Nearby schools

    GreatSchools rating
    Schools provided by the listing agent
    • Elementary: Atha Road
    • Middle: Youth
    • High: Walnut Grove

    Source: FMLS GA. This data may not be complete. We recommend contacting the local school district to confirm school assignments for this home.

    Get a cash offer in 3 minutes
    Find out how much your home could sell for in as little as 3 minutes with a no-obligation cash offer.
    Estimated market value
    $563,500
    Get a cash offer in 3 minutes
    Find out how much your home could sell for in as little as 3 minutes with a no-obligation cash offer.
    Estimated market value
    $563,500