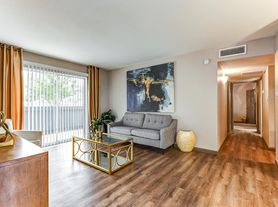
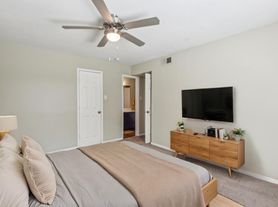
Move in Ready Condo Unit, recently Painted. Remodel was just completed Dec. of 2024. Comes with Washer, Dryer & Stylish Modern Refrigerator, Range with Oven. Unit has a 108 ft of private patio space. Other upgrades include: Quartz Counter Tops in Kitchen; Kitchen Cabinets replaced; matching Stainless Steel Appliances. Bathroom was redone 2024 along with vanity and toilet. Laminate Flooring was a put in 2024. 15 min to the Heights, 18 min from the Galleria, 18 min to Memorial City, 20 to Downtown.
Copyright notice - Data provided by HAR.com 2022 - All information provided should be independently verified.
Townhouse for rent
$1,400/moFees may apply
5640 Birchmont Dr, # C, Houston, TX 77091
2beds
968sqft
Price may not include required fees and charges. Learn more|
Townhouse
Available now
Air conditioner, electric
Electric dryer hookup laundry
1 Attached garage space parking
Electric
What's special
- 46 days |
- -- |
- -- |
Zillow last checked:
Listing updated:
Travel times

Let’s turn your rent into credit progress
Build credit history with every on-time payment and get credit for the payment you’re already making.
Facts & features
Interior
Bedrooms & bathrooms
- Bedrooms: 2
- Bathrooms: 2
- Full bathrooms: 1
- 1/2 bathrooms: 1
Rooms
- Room types: 1 Living Area, Breakfast Nook, Living/Dining Combo, Utility Room
Heating
- Electric
Cooling
- Air Conditioner, Electric
Appliances
- Included: Dishwasher, Dryer, Electric Oven, Electric Range, Garbage Disposal, Refrigerator, Washer
- Laundry: Electric Dryer Hookup, In Unit, Washer Hookup
Features
- All Bedrooms Up, Walk-In Closet(s)
- Flooring: Laminate, Tile
Interior area
- Total interior livable area: 968 sqft
Property
Parking
- Total spaces: 1
- Parking features: Assigned, Attached, Garage
- Has attached garage: Yes
- Details: Contact manager
Features
- Stories: 2
- Exterior features: All Bedrooms Up, Tennis Court(s), Walk-In Closet(s)
- Has view: Yes
- View description: East
Lot
- Features: Subdivided
Details
- Additional structures: Garage(s), Tennis Court(s)
Construction
Type & style
- Home type: Townhouse
- Architectural style: Contemporary/Modern
- Property subtype: Townhouse
Condition
- Year built: 1972
Community & HOA
Community
- Features: Tennis Court(s)
HOA
- Amenities included: Parking, Tennis Court(s)
Location
- Region: Houston
Financial & listing details
- Lease term: Long Term,12 Months
Nearby apartments for rent


Price history
| Date | Event | Price |
|---|---|---|
| 7/9/2026 | Listed for rent | $1,400$1/sqft |
Source:  HAR #91302172 Report a problem HAR #91302172 Report a problem | ||
| 4/9/2025 | Listing removed | $1,400$1/sqft |
Source: HAR #88716146 Report a problem | ||
| 3/14/2025 | Listed for rent | $1,400+3.7%$1/sqft |
Source: HAR #88716146 Report a problem | ||
| 7/20/2023 | Listing removed | -- |
Source:  HAR #6273829 Report a problem HAR #6273829 Report a problem | ||
| 7/1/2023 | Pending sale | $655,000$677/sqft |
Source: HAR #6273829 Report a problem | ||
| 6/23/2023 | Price change | $655,000+0.8%$677/sqft |
Source: HAR #6273829 Report a problem | ||
| 5/26/2023 | Pending sale | $650,000$671/sqft |
Source: HAR #6273829 Report a problem | ||
| 5/24/2023 | Listed for sale | $650,000$671/sqft |
Source: HAR #6273829 Report a problem | ||
| 5/19/2023 | Pending sale | $650,000$671/sqft |
Source: HAR #6273829 Report a problem | ||
| 5/9/2023 | Price change | $650,000-3.7%$671/sqft |
Source: HAR #6273829 Report a problem | ||
| 5/4/2023 | Listed for sale | $675,000+385.6%$697/sqft |
Source: HAR #6273829 Report a problem | ||
| 4/28/2023 | Listing removed | -- |
Source: HAR #76090108 Report a problem | ||
| 4/27/2023 | Listing removed | -- |
Source: HAR #25924323 Report a problem | ||
| 4/18/2023 | Price change | $1,350-3.6%$1/sqft |
Source: HAR #76090108 Report a problem | ||
| 4/15/2023 | Price change | $139,000+3%$144/sqft |
Source: HAR #25924323 Report a problem | ||
| 4/12/2023 | Price change | $135,000+3.8%$139/sqft |
Source: HAR #25924323 Report a problem | ||
| 4/10/2023 | Price change | $130,000+80.6%$134/sqft |
Source: HAR #25924323 Report a problem | ||
| 4/9/2023 | Listed for rent | $1,400+55.6%$1/sqft |
Source: HAR #76090108 Report a problem | ||
| 3/19/2023 | Listing removed | -- |
Source: HAR #75523000 Report a problem | ||
| 3/2/2023 | Pending sale | $72,000$74/sqft |
Source: HAR #75523000 Report a problem | ||
| 2/20/2023 | Listed for sale | $72,000$74/sqft |
Source: HAR #75523000 Report a problem | ||
| 7/29/2020 | Listing removed | $900$1/sqft |
Source: Westside Realty #79052338 Report a problem | ||
| 7/25/2020 | Price change | $900-5.3%$1/sqft |
Source: Westside Realty #79052338 Report a problem | ||
| 6/11/2020 | Listed for rent | $950$1/sqft |
Source: Westside Realty #79052338 Report a problem | ||
Neighborhood: Oak Forest - Garden Oaks
Nearby schools
GreatSchools rating
- 4/10Smith Elementary SchoolGrades: PK-5Distance: 0.6 mi
- 4/10Clifton Middle SchoolGrades: 6-8Distance: 0.5 mi
- 3/10Scarborough High SchoolGrades: 9-12Distance: 1 mi
Similar homes for rent

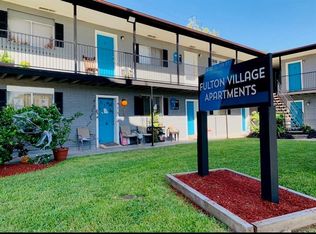
There are 2 available units in this apartment building