Skip main navigation
Sold
  • $379,000

    5640 Goodwin St, Indianapolis, IN 46234

    3beds
    3,216sqft
    Residential, Single Family Residence
    Built in 2012
    0.27 Acres Lot
    $380,600 Zestimate®
    $118/sqft
    $2,724 Estimated rent

    Home value

    $380,600

    $346,000 - $419,000

    $2,724/mo

    Zestimate® history
    Loading
    Loading...

    Owner options

    List your home for rent

    $2,724/mo

    Rent Zestimate®

    Find your next renter with Zillow Rental Manager. Plus, with online applications, you can quickly screen prospective tenants – for free.

    Learn more

    $2,724/mo

    Rent Zestimate®

    Refinance and save

    $2,531/mo

    Est. payment

    Refinancing to a lower rate could help reduce your monthly payments and save thousands over the life of the loan.

    See today's rates

    $2,531/mo

    Est. payment

    Explore your selling options

    Work with a Zillow partner agent

    Leverage their expertise and Zillow's premium Showcase listings to get your home seen by more buyers.

    Get started

    List with your own agent

    Get your home in front of millions of buyers by listing it on Zillow.

    Learn how to do it

    Sell it yourself

    Take full control of how buyers see your home on Zillow by listing For Sale by Owner (FSBO).

    List your home

    What's special

    Expansive upstairs loftQuartz countertopsFully insulated garageThoughtful design throughoutBright and inviting atmosphereGenerous living spaceUpdated kitchen
    Welcome to this immaculate, beautifully maintained home offering generous living space and thoughtful design throughout. Natural light fills the home, creating a bright and inviting atmosphere in every room. The updated kitchen is a chef's dream, featuring quartz countertops, abundant cabinetry, a spacious pantry, and an oversized island with seating--ideal for gatherings and everyday living. You'll love the expansive upstairs loft--perfect for entertaining, relaxing, or creating a versatile living area to suit your needs. Step outside to your private backyard oasis, where you can enjoy stunning sunset views over the water, surrounded by flowering trees and lush landscaping. Inside, cozy up by the fireplace for a peaceful evening at home. The basement offers valuable additional space-perfect for a recreation area, home gym, or added peace of mind during midwestern storm season. The fully insulated garage keeps your vehicles protected year-round. Ideally located with access to highly sought-after Brownsburg schools and just minutes from shopping, dining, and everyday conveniences--this home truly has it all.

    Zillow last checked:

    Listing updated:

    Listing Provided by:

    Caroline McPherson 317-340-1320,

    F.C. Tucker Company,

    Ronda Pollock 317-442-0928,

    F.C. Tucker Company

    Bought with:

    Michelle Hammes

    Keller Williams Indy Metro NE

    Lauren Black

    Keller Williams Indy Metro NE

    Source: MIBOR as distributed by MLS GRID,MLS#: 22093719MLS Logo

    Facts & features

    Interior

    Bedrooms & bathrooms
    • Bedrooms: 3
    • Bathrooms: 3
    • Full bathrooms: 2
    • 1/2 bathrooms: 1
    • Main level bathrooms: 1
    Primary bedroom
    • Level: Upper
    • Area: 234 Square Feet
    • Dimensions: 18x13
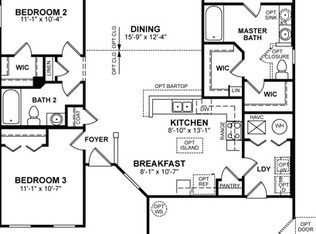
    Bedroom 2
    • Level: Upper
    • Area: 144 Square Feet
    • Dimensions: 12x12
    Bedroom 3
    • Level: Upper
    • Area: 144 Square Feet
    • Dimensions: 12x12
    Breakfast room
    • Level: Main
    • Area: 144 Square Feet
    • Dimensions: 12x12
    Dining room
    • Level: Main
    • Area: 120 Square Feet
    • Dimensions: 12x10
    Family room
    • Level: Main
    • Area: 288 Square Feet
    • Dimensions: 18x16
    Kitchen
    • Level: Main
    • Area: 168 Square Feet
    • Dimensions: 14x12
    Laundry
    • Features: Tile-Ceramic
    • Level: Upper
    • Area: 81 Square Feet
    • Dimensions: 9x9
    Living room
    • Level: Main
    • Area: 120 Square Feet
    • Dimensions: 12x10
    Loft
    • Level: Upper
    • Area: 252 Square Feet
    • Dimensions: 18x14
    Sun room
    • Level: Main
    • Area: 120 Square Feet
    • Dimensions: 12x10
    Heating
    • Forced Air, Heat Pump
    Cooling
    • Central Air
    Appliances
    • Included: Dishwasher, Electric Water Heater, Disposal, MicroHood, Electric Oven, Refrigerator, Water Heater, Water Softener Owned
    Features
    • Attic Access, Kitchen Island, Eat-in Kitchen, Pantry, Walk-In Closet(s)
    • Windows: Wood Work Painted
    • Has basement: Yes
    • Attic: Access Only
    • Number of fireplaces: 1
    • Fireplace features: Family Room, Wood Burning
    Interior area
    • Total structure area: 3,216
    • Total interior livable area: 3,216 sqft
    • Finished area below ground: 121

    Property

    Parking
    • Total spaces: 2
    • Parking features: Attached
    • Attached garage spaces: 2
    Features
    • Levels: Two
    • Stories: 2
    • Patio & porch: Covered, Patio
    • Has view: Yes
    • View description: Pond
    • Water view: Pond
    Lot
    • Size: 0.27 Acres
    • Features: Sidewalks, Street Lights, Suburb, Mature Trees
    Details
    • Parcel number: 320808244018000015
    • Special conditions: As Is
    • Horse amenities: None

    Construction

    Type & style
    • Home type: SingleFamily
    • Architectural style: Traditional
    • Property subtype: Residential, Single Family Residence
    Materials
    • Vinyl With Brick
    • Foundation: Concrete Perimeter
    Condition
    • Updated/Remodeled
    • New construction: No
    • Year built: 2012

    Utilities & green energy

    • Electric: 200+ Amp Service
    • Water: Public

    Community & neighborhood

    Location
    • Region: Indianapolis
    • Subdivision: Williamsburg Villages

    HOA & financial

    HOA
    • Has HOA: Yes
    • HOA fee: $218 semi-annually
    • Amenities included: Basketball Court, Park, Playground, Pool, Tennis Court(s)
    • Services included: Entrance Common, ParkPlayground, Tennis Court(s), Other
    • Association phone: 317-253-1401

    Price history

    DateEventPrice
    5/13/2026Sold$379,000-0.2%$118/sqft
    Source: MIBOR as distributed by MLS GRID #22093719 Report a problem
    4/11/2026Pending sale$379,900$118/sqft
    Source: MIBOR as distributed by MLS GRID #22093719 Report a problem
    4/9/2026Listed for sale$379,900+65.2%$118/sqft
    Source: MIBOR as distributed by MLS GRID #22093719 Report a problem
    6/27/2017Sold$230,000+8.9%$72/sqft
    Source: MIBOR as distributed by MLS GRID #21483703 Report a problem
    8/22/2012Sold$211,205$66/sqft
    Source: MIBOR as distributed by MLS GRID #21190843 Report a problem

    Public tax history

    YearProperty taxesTax assessment
    2025$3,760 +16%$365,700 -2.7%
    2024$3,242 +4.7%$376,000 +16%
    2023$3,096 +18.1%$324,200 +4.7%
    2022$2,622 +9%$309,600 +18.1%
    2021$2,405 -0.1%$262,200 +9%
    2020$2,407 +5.7%$240,500 -0.1%
    2019$2,277 -0.5%$240,700 +5.7%
    2018$2,289 +3.6%$227,700 -0.5%
    2017$2,209 +0.4%$228,900 +3.6%
    2016$2,201 +4.7%$220,900 +5%
    2014$2,103 +5.4%$210,300 +5.4%
    2013$1,995 +13620.8%$199,500 +33150%
    2011$15 $600

    Find assessor info on the county website

    Neighborhood: Eagle Creek

    Nearby schools

    GreatSchools rating
    Get a cash offer in 3 minutes
    Find out how much your home could sell for in as little as 3 minutes with a no-obligation cash offer.
    Estimated market value
    $380,600
    Get a cash offer in 3 minutes
    Find out how much your home could sell for in as little as 3 minutes with a no-obligation cash offer.
    Estimated market value
    $380,600