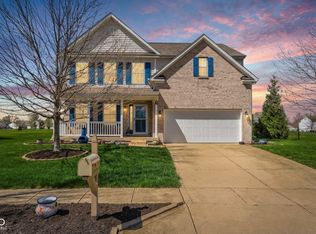
Nestled in the highly sought-after Williamsburg Villages community w/in the Brownsburg School District, this meticulously maintained 3-bedroom, 2-bathroom ranch offers 2,364 sq. ft. of thoughtfully designed living space. Built in 2012, the home combines modern amenities w/ timeless appeal. Enjoy the open concept & vaulted ceilings w/ an abundance of natural light that creates a bright & airy atmosphere throughout the main living areas. The gourmet kitchen is equipped w/ ample counter space & a breakfast nook. The kitchen is perfect for both everyday meals & entertaining guests. The spacious primary bedroom includes a walk-in closet & an en-suite bathroom w/ a double vanity & a full shower stall. Two additional bedrooms offer plenty of space your kids &/or guests. The versatile basement is ideal for a recreation room, home office, gym, or additional storage. Enjoy the cozy sunroom or step outside to the expansive fenced-in backyard, which offers serene pond views-perfect for relaxation or outdoor activities. Residents have access to a pool, playground, tennis courts, & running path, enhancing the overall living experience. This home is conveniently located near Eagle Creek Park, Eagle Creak golf course & the Indianapolis Motor Speedway, offering a blend of suburban tranquility & proximity to city attractions.
Sold
Zillow last checked:
Listing updated:
Bought with:
Karen Kummer
Carpenter, REALTORS®
Source: MIBOR as distributed by MLS GRID,MLS#: 22021955
Price history
| Date | Event | Price |
|---|---|---|
| 5/27/2025 | Sold | $365,000+2.8%$154/sqft |
Source:  MIBOR as distributed by MLS GRID #22021955 Report a problem MIBOR as distributed by MLS GRID #22021955 Report a problem | ||
| 4/27/2025 | Pending sale | $355,000$150/sqft |
Source: MIBOR as distributed by MLS GRID #22021955 Report a problem | ||
| 4/25/2025 | Listed for sale | $355,000+21.6%$150/sqft |
Source: MIBOR as distributed by MLS GRID #22021955 Report a problem | ||
| 7/23/2021 | Sold | $292,000+2.5%$124/sqft |
Source: MIBOR as distributed by MLS GRID #21790729 Report a problem | ||
| 6/16/2021 | Pending sale | $285,000$121/sqft |
Source: MIBOR as distributed by MLS GRID #21790729 Report a problem | ||
| 6/11/2021 | Listed for sale | $285,000+19.7%$121/sqft |
Source: MIBOR as distributed by MLS GRID #21790729 Report a problem | ||
| 6/7/2019 | Sold | $238,000-0.8%$101/sqft |
Source: MIBOR as distributed by MLS GRID #21632109 Report a problem | ||
| 5/5/2019 | Pending sale | $239,900$101/sqft |
Source: RE/MAX Complete #21632109 Report a problem | ||
| 4/25/2019 | Listed for sale | $239,900$101/sqft |
Source: RE/MAX Complete #21632109 Report a problem | ||
Nearby homes

Get a cash offer in 3 minutes
Find out how much your home could sell for in as little as 3 minutes with a no-obligation cash offer.
Estimated market value
$374,300
