Under construction: Ready October 2026!
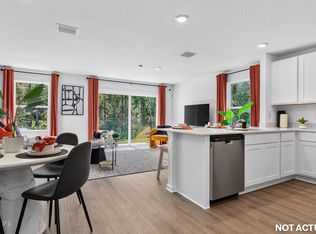
Under Construction: Ready October 2026! The Belmont by Lennar Homes combines modern design with comfortable living in 3 bedrooms, 2 bathrooms and 1,428 sqft. The open layout creates a welcoming flow while the heart of the home boasts quartz countertops, stainless steel appliances, 36'' recess panel cabinets and a large island, perfect for entertaining. Luxury Vinyl plank flooring adds warmth and style throughout the main areas of the home. Outside, enjoy instant curb appeal with lush St Aug sod and full irrigation. Perfectly sized and thoughtfully finished, this home delivers the ideal blend of function and beauty.
Includes a one-year builder warranty, dedicated customer service program, and 24-hour emergency service.
(Conditions may apply)
Active
$251,990
5640 LAGOON CRUISE Way, Jacksonville, FL 32234
3beds
1,428sqft
Single Family Residence
Built in 2026
-- sqft lot
$249,900 Zestimate®
$176/sqft
$150/mo HOA
What's special
- 6 days |
- 80 |
- 7 |
Likely to sell faster than
Zillow last checked:
Listing updated:
Listed by:
JENNIFER RICHELLE SMART 904-758-0428,
LENNAR REALTY INC 904-758-0428
Source: realMLS,MLS#: 2159765
Facts & features
Interior
Bedrooms & bathrooms
- Bedrooms: 3
- Bathrooms: 2
- Full bathrooms: 2
Heating
- Central, Electric, Heat Pump
Cooling
- Central Air, Electric
Appliances
- Included: Dishwasher, Disposal, Electric Cooktop, Electric Oven, Electric Range, Electric Water Heater, Ice Maker, Microwave, Refrigerator
- Laundry: Washer Hookup
Features
- Breakfast Bar, Breakfast Nook, Pantry, Master Downstairs, Smart Thermostat, Split Bedrooms, Walk-In Closet(s)
- Flooring: Carpet, Tile
Interior area
- Total interior livable area: 1,428 sqft
Property
Parking
- Total spaces: 2
- Parking features: Attached, Garage, Garage Door Opener
- Attached garage spaces: 2
Features
- Levels: Two
- Stories: 2
- Patio & porch: Front Porch, Patio
- Has view: Yes
- View description: Protected Preserve
Lot
- Features: Sprinklers In Front, Sprinklers In Rear
Details
- Parcel number: 000
Construction
Type & style
- Home type: SingleFamily
- Architectural style: Ranch,Traditional
- Property subtype: Single Family Residence
Materials
- Fiber Cement, Frame
- Roof: Shingle
Condition
- Under Construction
- New construction: Yes
- Year built: 2026
Utilities & green energy
- Sewer: Public Sewer
- Water: Public
- Utilities for property: Cable Available, Electricity Connected, Sewer Connected, Water Connected
Green energy
- Energy efficient items: Windows
Community & HOA
Community
- Security: Smoke Detector(s)
- Subdivision: Diamond Springs
HOA
- Has HOA: Yes
- Amenities included: Pool, Dog Park, Jogging Path, Park, Playground
- Services included: Cable TV
- HOA fee: $150 monthly
Location
- Region: Jacksonville
Financial & listing details
- Price per square foot: $176/sqft
- Date on market: 8/12/2026
- Listing terms: Cash,Conventional,FHA,VA Loan
Estimated market value
$249,900
$237,000 - $262,000
Not available
Price history
| Date | Event | Price |
|---|---|---|
| 8/12/2026 | Listed for sale | $251,990$176/sqft |
Source:  realMLS #2159765 Report a problem realMLS #2159765 Report a problem | ||
Public tax history
Tax history is unavailable.
Monthly payment
Est. payment
Payment breakdown
Explore the cost of this home by adjusting the details. Changes won't be saved.Climate risks
Neighborhood: 32234
Nearby schools
GreatSchools rating
- 7/10Mamie Agnes Jones Elementary SchoolGrades: PK-5Distance: 7.2 mi
- 4/10Baldwin Middle-Senior High SchoolGrades: 6-12Distance: 6.9 mi
Schools provided by the listing agent
- Middle: Select One
Source: realMLS. This data may not be complete. We recommend contacting the local school district to confirm school assignments for this home.
- $357,4995 bd3 ba2.3k sqft5645 Lagoon Cruise Way, Jacksonville, FL 32234New Construction
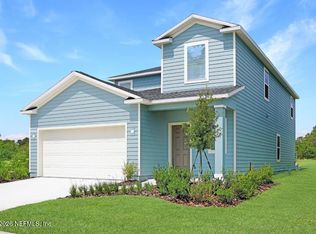
- $294,9903 bd2 ba1.4k sqft5664 Lagoon Cruise Way, Jacksonville, FL 32234New Construction

- $409,0984 bd3 ba2.3k sqft2820 Lagoon Cruise Way, Jacksonville, FL 32234New Construction
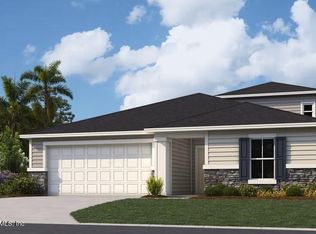
- $299,9903 bd2 ba1.6k sqft5697 Lagoon Cruise Way, Jacksonville, FL 32234New Construction
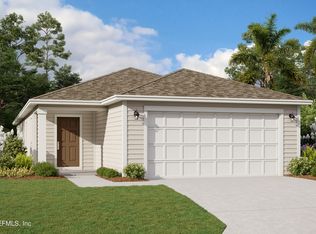
- $331,9904 bd2 ba1.7k sqft5715 Lagoon Cruise Way, Jacksonville, FL 32234New Construction
- $359,9904 bd3 ba2.3k sqft5701 Lagoon Cruise Way, Jacksonville, FL 32234New Construction
- $416,1784 bd4 ba2.7k sqft5772 Lagoon Cruise Way, Jacksonville, FL 32234Sold
- $354,0003 bd2 ba2.2k sqft5797 Lagoon Cruise Way, Jacksonville, FL 32234Sold
A local agent can set up tours, give advice and negotiate with sellers.
Similar homes
- $298,9904 bd3 ba1.8k sqft5641 LAGOON CRUISE Way, Jacksonville, FL 32234New Construction
 MLS ID #2159410, JENNIFER RICHELLE SMART. realMLS
 - $249,9403 bd3 ba1.4k sqft14463 CANTER Road, Jacksonville, FL 32234New Construction
 realMLS
 - $249,9403 bd3 ba1.4k sqft14465 CANTER Road, Jacksonville, FL 32234New Construction
 realMLS
 - $248,4403 bd3 ba1.4k sqft14459 CANTER Road, Jacksonville, FL 32234New Construction
 realMLS
 - $249,9403 bd3 ba1.4k sqft14461 CANTER Road, Jacksonville, FL 32234New ConstructionrealMLS
- $258,4403 bd3 ba1.4k sqft14474 CANTER Road, Jacksonville, FL 32234New ConstructionrealMLS
- $258,4403 bd3 ba1.4k sqft14472 CANTER Road, Jacksonville, FL 32234New ConstructionrealMLS
- $258,4403 bd3 ba1.4k sqft14480 CANTER Road, Jacksonville, FL 32234New ConstructionrealMLS
- $258,4403 bd3 ba1.4k sqft14476 CANTER Road, Jacksonville, FL 32234New ConstructionrealMLS
- $258,4403 bd3 ba1.4k sqft14478 CANTER Road, Jacksonville, FL 32234New ConstructionrealMLS
- from $289,9003 bd2 ba1.4k sqftAllex+ Plan, Bridle Creek, Jacksonville, FL 32234New ConstructionDR Horton
- from $294,9004 bd2 ba1.6k sqftHarper+ Plan, Bridle Creek, Jacksonville, FL 32234New ConstructionDR Horton
- $271,4403 bd3 ba1.4k sqft14484 CANTER Road, Jacksonville, FL 32234New ConstructionrealMLS
- from $259,9903 bd3 ba1.5k sqftRidge Plan, Cypress Meadows - The Villas, Jacksonville, FL 32219New ConstructionMeritage Homes
- $351,9003 bd2 ba1.5k sqft15910 DELICATE ARCH Avenue, Jacksonville, FL 32234New ConstructionrealMLS
- from $248,9903 bd3 ba1.4k sqftEllis Plan, The District at Oakleaf - The Commons, Middleburg, FL 32068New ConstructionMeritage Homes
- $266,4903 bd2 ba1.4k sqft6185 REIN Avenue, Jacksonville, FL 32219New ConstructionMLS ID #2149422, JENNIFER RICHELLE SMART. realMLS
- from $267,9903 bd3 ba1.4k sqftLennox Plan, The District at Oakleaf - The Commons, Middleburg, FL 32068New ConstructionMeritage Homes
- from $249,9003 bd3 ba1.3k sqftLaurel Plan, Ashley Laurel Oaks, Jacksonville, FL 32244New ConstructionSEDA New Homes
- $325,0003 bd2 ba1.5k sqft333 DILLON Court, Orange Park, FL 32073For SaleMLS ID #2158872, ATIFA ROSTAYEE. realMLS
