Skip main navigation
Sold
  • $356,100

    5640 Locust St, Kansas City, MO 64110

    3beds
    1,643sqft
    Single Family Residence
    Built in 1920
    5,462 Square Feet Lot
    $356,100 Zestimate®
    $217/sqft
    $2,150 Estimated rent

    Home value

    $356,100

    $335,000 - $377,000

    $2,150/mo

    Zestimate® history
    Loading
    Loading...

    Owner options

    List your home for rent

    $2,150/mo

    Rent Zestimate®

    Find your next renter with Zillow Rental Manager. Plus, with online applications, you can quickly screen prospective tenants – for free.

    Learn more

    $2,150/mo

    Rent Zestimate®

    Refinance and save

    $2,301/mo

    Est. payment

    Refinancing to a lower rate could help reduce your monthly payments and save thousands over the life of the loan.

    See today's rates

    $2,301/mo

    Est. payment

    Explore your selling options

    Work with a Zillow partner agent

    Leverage their expertise and Zillow's premium Showcase listings to get your home seen by more buyers.

    Get started

    List with your own agent

    Get your home in front of millions of buyers by listing it on Zillow.

    Learn how to do it

    Sell it yourself

    Take full control of how buyers see your home on Zillow by listing For Sale by Owner (FSBO).

    List your home

    What's special

    Front screened porchModern artsy flair

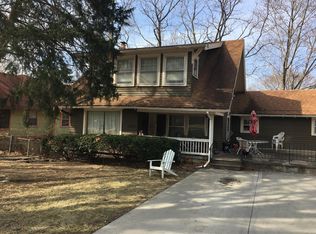
    Location! Location! Location! Brookside bungalow with a modern artsy flair! Lots of features here. *Front screened porch with porch swing. *Two bedrooms on the main level. *Freshly painted interior woodwork and walls. *Remodeled full bath on main floor. *Fully fenced back yard. *Storage shed in yard. *NOTE the 3rd bedroom upstairs has the closet in adjacent hallway AND a full bath. This can be used as a guest quarter or even a separate office area. The basement is currently being used as a hair salon with its own back entrance. This can be re-purposed for any business OR continue to be used as a salon. A half bath is included in the basement as well. The home’s driveway is off 57th Street and leads directly to the back of the home with plenty of off street parking. Perfectly located near Crestwood shops, Brookside, and the Country Club Plaza. Come make this home your own!

    This property is off market, which means it's not currently listed for sale or rent on Zillow. This may be different from what's available on other websites or public sources.
    Zillow last checked:

    Listing updated:

    Listed by:

    Greg Butell 816-914-7416,

    ReeceNichols -The Village

    Bought with:

    United Real Estate Kansas City

    Source: Heartland MLS as distributed by MLS GRID,MLS#: 2432313MLS Logo

    Facts & features

    Interior

    Bedrooms & bathrooms
    • Bedrooms: 3
    • Bathrooms: 3
    • Full bathrooms: 2
    • 1/2 bathrooms: 1
    Primary bedroom
    • Features: Ceiling Fan(s), Wood Floor
    • Level: Main
    • Dimensions: 12 x 11
    Bedroom 2
    • Features: Wood Floor
    • Level: Main
    • Dimensions: 11 x 10
    Bedroom 3
    • Features: Carpet
    • Level: Second
    • Dimensions: 14 x 8
    Bathroom 1
    • Features: Ceramic Tiles, Shower Only
    • Level: Main
    Bathroom 2
    • Features: Shower Over Tub
    • Level: Second
    Breakfast room
    • Level: Main
    • Dimensions: 7 x 7
    Dining room
    • Features: Wood Floor
    • Level: Main
    • Dimensions: 13 x 12
    Half bath
    • Level: Basement
    Kitchen
    • Level: Main
    Living room
    • Features: Built-in Features, Fireplace, Wood Floor
    • Level: Main
    • Dimensions: 22 x 12
    Heating
    • Forced Air
    Cooling
    • Electric
    Appliances
    • Included: Dishwasher, Disposal, Dryer, Refrigerator, Gas Range, Washer
    • Laundry: In Basement
    Features
    • Ceiling Fan(s)
    • Flooring: Laminate, Wood
    • Doors: Storm Door(s)
    • Windows: Window Coverings, Wood Frames
    • Basement: Finished,Stone/Rock
    • Number of fireplaces: 1
    • Fireplace features: Living Room
    Interior area
    • Total structure area: 1,643
    • Total interior livable area: 1,643 sqft
    • Finished area above ground: 1,284
    • Finished area below ground: 359

    Property

    Parking
    • Parking features: Off Street
    Features
    • Patio & porch: Screened
    • Exterior features: Sat Dish Allowed
    Lot
    • Size: 5,462 Square Feet
    • Features: City Lot, Level
    Details
    • Additional structures: Shed(s)
    • Parcel number: 30840081400000000

    Construction

    Type & style
    • Home type: SingleFamily
    • Architectural style: Traditional
    • Property subtype: Single Family Residence
    Materials
    • Frame
    • Roof: Composition
    Condition
    • Year built: 1920

    Community & HOA

    Community
    • Security: Security System, Smoke Detector(s)
    • Subdivision: Kingston
    HOA
    • Has HOA: No
    Location
    • Region: Kansas City

    Financial & listing details

    • Price per square foot: $217/sqft
    • Tax assessed value: $208,950
    • Annual tax amount: $2,469
    • Date on market: 4/28/2023
    • Listing terms: Cash,Conventional
    • Exclusions: Fireplace
    • Ownership: Private

    Price history

    DateEventPrice
    6/15/2023Sold--
    Source: Heartland MLS as distributed by MLS GRID #2432313 Report a problem
    5/9/2023Pending sale$314,900$192/sqft
    Source: Heartland MLS as distributed by MLS GRID #2432313 Report a problem
    4/28/2023Listed for sale$314,900-3.1%$192/sqft
    Source: Heartland MLS as distributed by MLS GRID #2432313 Report a problem
    4/24/2023Listing removed--
    Source: Heartland MLS as distributed by MLS GRID #2425645 Report a problem
    4/7/2023Listed for sale$325,000$198/sqft
    Source: Heartland MLS as distributed by MLS GRID #2425645 Report a problem

    Public tax history

    YearProperty taxesTax assessment
    2025$3,330 +6.6%$39,700 +0.3%
    2024$3,125 +1%$39,594
    2023$3,095 +25.4%$39,594 +31.9%
    2022$2,469 +0.3%$30,021
    2021$2,461 +3.5%$30,021 +4.8%
    2020$2,378 +2.1%$28,647
    2019$2,329 $28,647 +4.4%
    2018$2,329 +2.3%$27,440
    2017$2,276 +6.5%$27,440 +2.6%
    2016$2,137 +2.4%$26,753 +3%
    2014$2,087 -1.8%$25,974
    2013$2,125 +0.5%$25,974
    2012$2,115 +1%$25,974
    2011$2,094 +0.9%$25,974
    2010$2,076 -3.5%$25,974
    2009$2,152 +0.5%$25,974 -4%
    2008$2,142 -0.9%$27,056
    2007$2,162 +0%$27,056
    2006$2,161 +63.9%$27,056
    2005$1,319 +0.1%$27,056 +62%
    2004$1,318 +14.3%$16,704
    2003$1,153 +0.3%$16,704 +15%
    2002$1,150 +11.7%$14,525
    2001$1,030 $14,525
    Find assessor info on the county website

    Neighborhood: Western 49-63

    Nearby schools

    GreatSchools rating
    Get a cash offer in 3 minutes
    Find out how much your home could sell for in as little as 3 minutes with a no-obligation cash offer.
    Estimated market value
    $356,100
    Get a cash offer in 3 minutes
    Find out how much your home could sell for in as little as 3 minutes with a no-obligation cash offer.
    Estimated market value
    $356,100

