Skip main navigation
Sold
  • $536,600

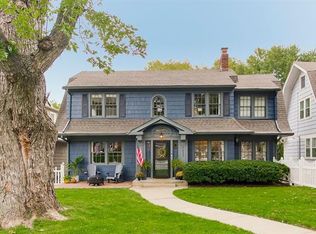
    5641 Oak St, Kansas City, MO 64113

    3beds
    1,992sqft
    Single Family Residence
    Built in 1924
    7,509 Square Feet Lot
    $536,600 Zestimate®
    $269/sqft
    $2,634 Estimated rent

    Home value

    $536,600

    $504,000 - $574,000

    $2,634/mo

    Zestimate® history
    Loading
    Loading...

    Owner options

    List your home for rent

    $2,634/mo

    Rent Zestimate®

    Find your next renter with Zillow Rental Manager. Plus, with online applications, you can quickly screen prospective tenants – for free.

    Learn more

    $2,634/mo

    Rent Zestimate®

    Refinance and save

    $3,418/mo

    Est. payment

    Refinancing to a lower rate could help reduce your monthly payments and save thousands over the life of the loan.

    See today's rates

    $3,418/mo

    Est. payment

    Explore your selling options

    Work with a Zillow partner agent

    Leverage their expertise and Zillow's premium Showcase listings to get your home seen by more buyers.

    Get started

    List with your own agent

    Get your home in front of millions of buyers by listing it on Zillow.

    Learn how to do it

    Sell it yourself

    Take full control of how buyers see your home on Zillow by listing For Sale by Owner (FSBO).

    List your home

    What's special

    Beautifully updated Crestwood Charmer with sparkling white kitchen. Great open floor plan on first floor with den/office off the living room. Master has large walk-in custom closet and private master bath. Two additional bedrooms up with a fully renovated bath. Upstairs closet with laundry hook ups. 2 garage spaces, fenced back yard with large deck off the kitchen with TV connections. Close to Crestwood, Brookside, and the Plaza. Buyer to confirm all provided information.

    This property is off market, which means it's not currently listed for sale or rent on Zillow. This may be different from what's available on other websites or public sources.

    Zillow last checked:

    Listing updated:

    Listing Provided by:

    Jenny Turner Tuttle 913-219-7203,

    ReeceNichols Brookside

    Bought with:

    Thomas Staab, 2014029804

    RE/MAX Premier Realty

    Source: Heartland MLS as distributed by MLS GRID,MLS#: 2372188MLS Logo

    Facts & features

    Interior

    Bedrooms & bathrooms
    • Bedrooms: 3
    • Bathrooms: 3
    • Full bathrooms: 2
    • 1/2 bathrooms: 1
    Primary bedroom
    • Level: Second
    • Dimensions: 21 x 10
    Bedroom 2
    • Level: Second
    • Dimensions: 13 x 11
    Bedroom 3
    • Level: Second
    • Dimensions: 10 x 10
    Den
    • Features: Fireplace, Wood Floor
    • Level: First
    • Dimensions: 17 x 9
    Dining room
    • Features: Wood Floor
    • Level: First
    • Dimensions: 14 x 11
    Kitchen
    • Features: Built-in Features, Granite Counters, Pantry, Wood Floor
    • Level: First
    • Dimensions: 13 x 12
    Living room
    • Features: Built-in Features, Wood Floor
    • Level: First
    • Dimensions: 21 x 13
    Heating
    • Forced Air
    Cooling
    • Electric
    Appliances
    • Included: Dishwasher, Disposal, Refrigerator, Built-In Electric Oven, Stainless Steel Appliance(s)
    • Laundry: In Basement, Upper Level
    Features
    • Ceiling Fan(s), Custom Cabinets, Pantry, Walk-In Closet(s)
    • Flooring: Wood
    • Basement: Full,Interior Entry,Stone/Rock,Sump Pump
    • Number of fireplaces: 1
    • Fireplace features: Living Room
    Interior area
    • Total structure area: 1,992
    • Total interior livable area: 1,992 sqft
    • Finished area above ground: 1,992
    • Finished area below ground: 0

    Property

    Parking
    • Total spaces: 2
    • Parking features: Attached, Detached, Garage Door Opener, Shared Driveway
    • Attached garage spaces: 2
    • Has uncovered spaces: Yes
    Features
    • Patio & porch: Deck, Patio
    • Fencing: Partial
    Lot
    • Size: 7,509 sqft
    • Features: City Lot
    Details
    • Parcel number: 30840081100000000

    Construction

    Type & style
    • Home type: SingleFamily
    • Architectural style: Traditional
    • Property subtype: Single Family Residence
    Materials
    • Frame
    • Roof: Composition
    Condition
    • Year built: 1924

    Utilities & green energy

    • Sewer: Public Sewer
    • Water: City/Public - Verify

    Community & neighborhood

    Security
    • Security features: Smoke Detector(s)
    Location
    • Region: Kansas City
    • Subdivision: Kingston

    Other

    Other facts
    • Ownership: Private
    • Road surface type: Paved

    Price history

    DateEventPrice
    5/21/2024Listing removed--
    Source: Zillow Rentals Report a problem
    5/2/2024Listed for rent$3,075$2/sqft
    Source: Zillow Rentals Report a problem
    4/24/2024Listing removed--
    Source: Zillow Rentals Report a problem
    4/10/2024Listed for rent$3,075$2/sqft
    Source: Zillow Rentals Report a problem
    5/9/2022Sold--
    Source: Heartland MLS as distributed by MLS GRID #2372188 Report a problem
    4/6/2022Pending sale$449,000$225/sqft
    Source: Heartland MLS as distributed by MLS GRID #2372188 Report a problem
    4/1/2022Listed for sale$449,000$225/sqft
    Source: Heartland MLS as distributed by MLS GRID #2372188 Report a problem
    5/28/2020Sold--
    Source: Heartland MLS as distributed by MLS GRID #2215096 Report a problem
    12/8/2017Sold--
    Source: Heartland MLS as distributed by MLS GRID #2076956 Report a problem

    Public tax history

    Tax history is unavailable.

    Neighborhood: Western 49-63

    Nearby schools

    GreatSchools rating
    Get a cash offer in 3 minutes
    Find out how much your home could sell for in as little as 3 minutes with a no-obligation cash offer.
    Estimated market value
    $536,600
    Get a cash offer in 3 minutes
    Find out how much your home could sell for in as little as 3 minutes with a no-obligation cash offer.
    Estimated market value
    $536,600