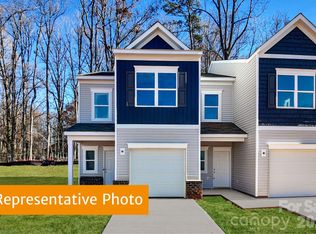
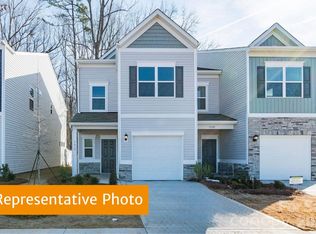
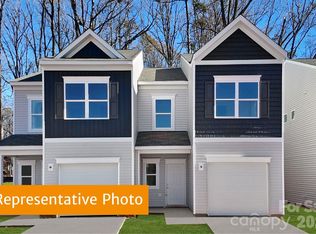
Discover The Rutledge floorplan at Hickory Glen —just 10 minutes from Uptown Charlotte! This two-story townhome offers 1,443 sq ft of comfortable living space with 3 bedrooms and 2.5 bathrooms. The open-concept main level showcases a stylish kitchen with, granite countertops, a spacious island, stainless steel appliances, and a pantry. The kitchen flows into the dining area and large family room, making it ideal for both everyday living and entertaining. Vinyl plank flooring extends throughout the entire first floor for added character.
Upstairs, the primary suite boasts a walk-in closet, and an en-suite bath with double quartz vanities and a large shower. Two additional bedrooms, a full bathroom, and a convenient laundry room complete the upper level. All baths and laundry have durable vinyl plank flooring. Hickory Glen is a boutique community of just 46 homes, all in duet style buildings for added privacy and natural light!
Closed
Zillow last checked:
Listing updated:
Bought with:
Ariyaun Robinson
Costello Real Estate and Investments LLC
Source: Canopy MLS as distributed by MLS GRID,MLS#: 4377315
Price history
| Date | Event | Price |
|---|---|---|
| 8/27/2026 | Sold | $276,840$192/sqft |
Source:  Canopy MLS as distributed by MLS GRID #4377315 Report a problem Canopy MLS as distributed by MLS GRID #4377315 Report a problem | ||
| 7/22/2026 | Pending sale | $276,840$192/sqft |
Source: Canopy MLS as distributed by MLS GRID #4377315 Report a problem | ||
| 7/22/2026 | Price change | $276,840+4.6%$192/sqft |
Source: Canopy MLS as distributed by MLS GRID #4377315 Report a problem | ||
| 7/19/2026 | Price change | $264,573-6.1%$183/sqft |
Source: Canopy MLS as distributed by MLS GRID #4377315 Report a problem | ||
| 7/5/2026 | Price change | $281,840-1.1%$195/sqft |
Source: Canopy MLS as distributed by MLS GRID #4377315 Report a problem | ||
| 6/27/2026 | Price change | $284,840-1.7%$197/sqft |
Source: Canopy MLS as distributed by MLS GRID #4377315 Report a problem | ||
| 6/13/2026 | Price change | $289,840-1.3%$201/sqft |
Source: Canopy MLS as distributed by MLS GRID #4377315 Report a problem | ||
| 5/2/2026 | Listed for sale | $293,740$204/sqft |
Source: Canopy MLS as distributed by MLS GRID #4377315 Report a problem | ||
Get a cash offer in 3 minutes
Find out how much your home could sell for in as little as 3 minutes with a no-obligation cash offer.
Estimated market value
$276,300
