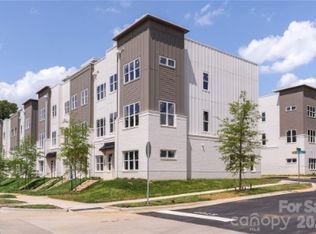
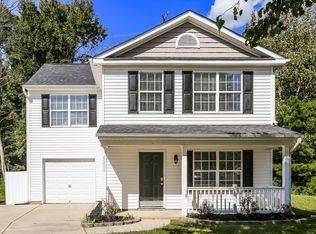
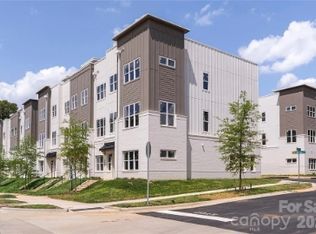
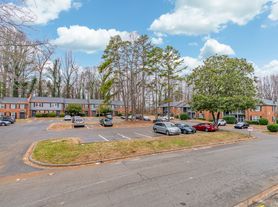
Step into the Rutledge floorplan at Hickory Glen, ideally situated just 10 minutes from Uptown Charlotte. This low-maintenance, two-story end-unit townhome offers 1443 square feet of thoughtfully designed living space with 3 bedrooms and 2.5 baths. The open-concept main level features a modern kitchen with 36" cabinets, granite countertops, a kitchen island, stainless steel appliances, and a pantry. The open kitchen transitions smoothly into the family room and dining area, enhancing the home's functional and inviting layout. Upstairs, the primary suite includes a walk in closet and a private en suite bath with dual quartz vanities and a large shower. Two additional bedrooms, a full bath and conveniently located laundry room complete the upper level. Hickory Glen is an intimate boutique community of just 46 duet-style homes, with every residence offering the privacy and natural light of a coveted end unit.
Renter is reponsible for all utilities.
Townhouse for rent
Townhouse
Available Wed Sep 30 2026
Dogs OK
In unit laundry
Attached garage parking
What's special
- 17 days |
- -- |
- -- |
Zillow last checked:
Listing updated:
Travel times
Facts & features
Interior
Bedrooms & bathrooms
- Bedrooms: 3
- Bathrooms: 3
- Full bathrooms: 3
Appliances
- Included: Dishwasher, Dryer, Freezer, Microwave Oven, Oven, Refrigerator, Washer
- Laundry: In Unit
Features
- Walk In Closet
- Flooring: Carpet, Hardwood, Tile
Interior area
- Total interior livable area: 1,443 sqft
Property
Parking
- Parking features: Attached, Garage
- Has attached garage: Yes
- Details: Contact manager
Details
- Additional structures: Garage(s)
- Parcel number: 03508333
Construction
Type & style
- Home type: Townhouse
- Property subtype: Townhouse
Materials
- Vinyl
Condition
- Year built: 2026
Building
Management
- Pets allowed: Yes
Community & HOA
Location
- Region: Charlotte
Financial & listing details
- Lease term: 1 Year
Nearby apartments for rent


Price history
| Date | Event | Price |
|---|---|---|
| 9/23/2026 | Sold | $288,065$200/sqft |
Source:  Canopy MLS as distributed by MLS GRID #4404837 Report a problem Canopy MLS as distributed by MLS GRID #4404837 Report a problem | ||
| 9/11/2026 | Listed for rent | $2,400$2/sqft |
Source: Zillow Rentals Report a problem | ||
| 7/22/2026 | Price change | $288,065-1%$200/sqft |
Source: Canopy MLS as distributed by MLS GRID #4404837 Report a problem | ||
| 7/16/2026 | Listed for sale | $291,065$202/sqft |
Source: Canopy MLS as distributed by MLS GRID #4404837 Report a problem | ||