Skip main navigation
Sold
  • Price Unknown

    5640 Shore Point Trl, Fort Worth, TX 76119

    3beds
    1,281sqft
    Single Family Residence
    Built in 2022
    3,092.76 Square Feet Lot
    $267,000 Zestimate®
    $--/sqft
    $1,863 Estimated rent

    Home value

    $267,000

    $246,000 - $288,000

    $1,863/mo

    Zestimate® history
    Loading
    Loading...

    Owner options

    List your home for rent

    $1,863/mo

    Rent Zestimate®

    Find your next renter with Zillow Rental Manager. Plus, with online applications, you can quickly screen prospective tenants – for free.

    Learn more

    $1,863/mo

    Rent Zestimate®

    Refinance and save

    $400/mo

    Est. payment

    Refinancing to a lower rate could help reduce your monthly payments and save thousands over the life of the loan.

    See today's rates

    $400/mo

    Est. payment

    Explore your selling options

    Work with a Zillow partner agent

    Leverage their expertise and Zillow's premium Showcase listings to get your home seen by more buyers.

    Get started

    List with your own agent

    Get your home in front of millions of buyers by listing it on Zillow.

    Learn how to do it

    Sell it yourself

    Take full control of how buyers see your home on Zillow by listing For Sale by Owner (FSBO).

    List your home

    What's special

    Filled with natural lightDedicated dining areaSpacious and well-designed layoutSerene greenbeltNeighborhood playgroundPlenty of closet storagePeaceful and private setting
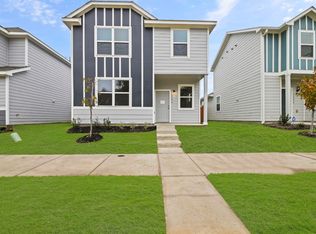
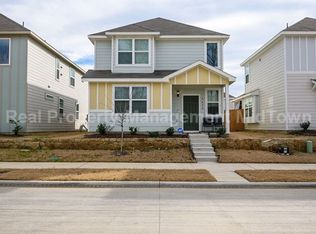
    Discover the perfect blend of privacy, nature, and convenience at 5640 Shore Point Trail! This beautiful home is ideally situated facing a serene greenbelt, providing a peaceful and private setting with no front-facing neighbors. If you love the outdoors, this location is unbeatable—just a short walk to the neighborhood playground and the scenic shores of Lake Arlington. Whether you're looking to enjoy a lakeside stroll, take in the natural beauty, this home offers an ideal retreat right outside your door. Inside, you'll find a spacious and well-designed layout filled with natural light. The living area is warm and inviting, perfect for relaxing or entertaining. The kitchen offers ample cabinetry and counter space, making meal prep effortless. A dedicated dining area provides the perfect spot for meals or hosting guests. The primary suite is a true escape, offering generous space, a private ensuite bathroom, and plenty of closet storage. Additional bedrooms are well-sized and versatile—ideal for family, guests, or a home office. Home is wired with a professionally installed transfer switch for a generator, ready for reliable power during outages, never lose power again!!

    Zillow last checked:

    Listing updated:

    Listed by:

    SHEILA Bonn 0607506 469-233-6929,

    Keller Williams Realty 817-329-8850

    Bought with:

    Gorden Mclaughlin

    Silver Elk Realty, LLC.

    Source: NTREIS,MLS#: 20888881

    Facts & features

    Interior

    Bedrooms & bathrooms
    • Bedrooms: 3
    • Bathrooms: 3
    • Full bathrooms: 2
    • 1/2 bathrooms: 1
    Primary bedroom
    • Features: Built-in Features, Double Vanity
    • Level: First
    • Dimensions: 13 x 19
    Bedroom
    • Features: Walk-In Closet(s)
    • Level: Second
    • Dimensions: 10 x 9
    Bedroom
    • Features: Walk-In Closet(s)
    • Level: Second
    • Dimensions: 10 x 9
    Breakfast room nook
    • Features: Eat-in Kitchen
    • Level: First
    • Dimensions: 9 x 7
    Other
    • Features: Built-in Features, Double Vanity, Stone Counters
    • Level: First
    • Dimensions: 8 x 3
    Half bath
    • Level: First
    • Dimensions: 6 x 3
    Kitchen
    • Features: Built-in Features, Eat-in Kitchen, Granite Counters, Pantry, Stone Counters
    • Level: First
    • Dimensions: 13 x 11
    Living room
    • Level: First
    • Dimensions: 13 x 11
    Loft
    • Level: Second
    • Dimensions: 9 x 8
    Utility room
    • Features: Closet
    • Level: Second
    • Dimensions: 3 x 3
    Heating
    • Central, Electric, ENERGY STAR Qualified Equipment
    Cooling
    • Central Air, Ceiling Fan(s), Electric
    Appliances
    • Included: Dishwasher, Electric Cooktop, Electric Oven, Disposal, Microwave
    • Laundry: Common Area, Washer Hookup, Electric Dryer Hookup, In Hall, Stacked
    Features
    • Decorative/Designer Lighting Fixtures, Double Vanity, Eat-in Kitchen, High Speed Internet, Loft, Smart Home, Cable TV
    • Flooring: Carpet, Luxury Vinyl Plank
    • Windows: Bay Window(s), Window Coverings
    • Has basement: No
    • Has fireplace: No
    Interior area
    • Total interior livable area: 1,281 sqft

    Property

    Parking
    • Total spaces: 2
    • Parking features: Alley Access, Driveway, Garage, Garage Door Opener, Kitchen Level, Garage Faces Rear, Side By Side
    • Attached garage spaces: 2
    • Has uncovered spaces: Yes
    Features
    • Levels: Two
    • Stories: 2
    • Patio & porch: Covered
    • Exterior features: Lighting, Rain Gutters
    • Pool features: None
    • Fencing: Wood
    • Has view: Yes
    • View description: Park/Greenbelt
    Lot
    • Size: 3,092 sqft
    • Features: Backs to Greenbelt/Park, Subdivision, Sprinkler System
    Details
    • Parcel number: 42802090

    Construction

    Type & style
    • Home type: SingleFamily
    • Architectural style: Traditional,Detached
    • Property subtype: Single Family Residence
    • Attached to another structure: Yes
    Materials
    • Foundation: Slab
    • Roof: Composition
    Condition
    • Year built: 2022

    Utilities & green energy

    • Sewer: Public Sewer
    • Water: Public
    • Utilities for property: Electricity Available, Sewer Available, Water Available, Cable Available
    Green energy
    • Energy efficient items: Appliances, HVAC, Thermostat

    Community & neighborhood

    Security
    • Security features: Security System, Smoke Detector(s)
    Community
    • Community features: Playground, Trails/Paths, Curbs, Sidewalks
    Location
    • Region: Fort Worth
    • Subdivision: Enchanted Bay Sub

    HOA & financial

    HOA
    • Has HOA: Yes
    • HOA fee: $400 annually
    • Services included: All Facilities
    • Association name: Principal Mgt. Group
    • Association phone: 214-368-4030

    Other

    Other facts
    • Listing terms: Cash,Conventional,FHA,VA Loan

    Price history

    DateEventPrice
    5/16/2025Sold--
    Source: NTREIS #20888881 Report a problem
    5/2/2025Pending sale$275,000$215/sqft
    Source: NTREIS #20888881 Report a problem
    4/25/2025Contingent$275,000$215/sqft
    Source: NTREIS #20888881 Report a problem
    4/2/2025Listed for sale$275,000-1.8%$215/sqft
    Source: NTREIS #20888881 Report a problem
    4/1/2025Listing removed$279,999$219/sqft
    Source: NTREIS #20732832 Report a problem
    3/26/2025Price change$279,999-1.7%$219/sqft
    Source: NTREIS #20732832 Report a problem
    2/25/2025Price change$284,900-1.8%$222/sqft
    Source: NTREIS #20732832 Report a problem
    12/2/2024Price change$290,000-3.3%$226/sqft
    Source: NTREIS #20732832 Report a problem
    11/10/2024Price change$300,000-3.2%$234/sqft
    Source: NTREIS #20732832 Report a problem
    11/4/2024Price change$310,000-1.6%$242/sqft
    Source: NTREIS #20732832 Report a problem
    9/30/2024Listed for sale$315,000+8.4%$246/sqft
    Source: NTREIS #20732832 Report a problem
    5/15/2023Sold--
    Source: NTREIS #20238042 Report a problem
    4/6/2023Pending sale$290,555$227/sqft
    Source: NTREIS #20238042 Report a problem
    12/2/2022Price change$290,555-4%$227/sqft
    Source: NTREIS #20184831 Report a problem
    9/8/2022Price change$302,555-1.2%$236/sqft
    Source: Legend Homes Texas Report a problem
    7/22/2022Listed for sale$306,241$239/sqft
    Source: Legend Homes Texas Report a problem

    Public tax history

    YearProperty taxesTax assessment
    2025-- $256,168
    2024-- $256,168 -8.5%
    2023$6,338 +432.2%$280,095 +511.4%
    2022$1,191 $45,813

    Find assessor info on the county website

    Neighborhood: 76119

    Nearby schools

    GreatSchools rating
    Schools provided by the listing agent
    • Elementary: Green Wm
    • Middle: J Martin Jacquet
    • High: Dunbar
    • District: Fort Worth ISD

    Source: NTREIS. This data may not be complete. We recommend contacting the local school district to confirm school assignments for this home.

    Get a cash offer in 3 minutes
    Find out how much your home could sell for in as little as 3 minutes with a no-obligation cash offer.
    Estimated market value
    $267,000
    Get a cash offer in 3 minutes
    Find out how much your home could sell for in as little as 3 minutes with a no-obligation cash offer.
    Estimated market value
    $267,000