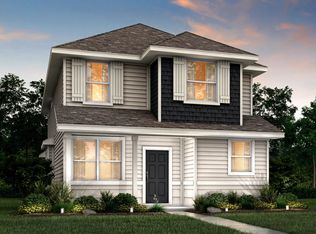
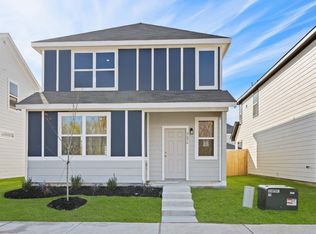
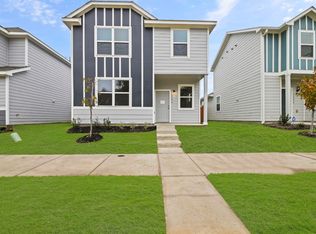
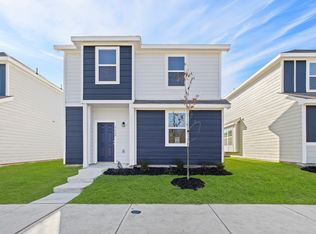
The Gables plan is a 2-story home with 3 bedrooms, 3 baths, and dining area. It features a kitchen island with space for high-top seating, oversized living area, spacious walk-in closet, 2-car garage, upstairs hall closet, and two additional flex rooms that can be converted into an office, workout space, arts & crafts area, and more.
This property is off market, which means it's not currently listed for sale or rent on Zillow. This may be different from what's available on other websites or public sources.