Skip main navigation
Sold for $460,000
  • $460,000

    5640 W View Circle, Dacono, CO 80514

    3beds
    1,485sqft
    Single Family Residence
    Built in 2015
    5,684 Square Feet Lot
    $462,300 Zestimate®
    $310/sqft
    $2,520 Estimated rent

    Home value

    $462,300

    $439,000 - $485,000

    $2,520/mo

    Zestimate® history
    Loading
    Loading...

    Owner options

    List your home for rent

    $2,520/mo

    Rent Zestimate®

    Find your next renter with Zillow Rental Manager. Plus, with online applications, you can quickly screen prospective tenants – for free.

    Learn more

    $2,520/mo

    Rent Zestimate®

    Refinance and save

    $2,768/mo

    Est. payment

    Refinancing to a lower rate could help reduce your monthly payments and save thousands over the life of the loan.

    See today's rates

    $2,768/mo

    Est. payment

    Explore your selling options

    Work with a Zillow partner agent

    Leverage their expertise and Zillow's premium Showcase listings to get your home seen by more buyers.

    Get started

    List with your own agent

    Get your home in front of millions of buyers by listing it on Zillow.

    Learn how to do it

    Sell it yourself

    Take full control of how buyers see your home on Zillow by listing For Sale by Owner (FSBO).

    List your home

    What's special

    Landscaped and private backyardPeaceful primary suiteGas ovenStainless steel appliancesLarge walk-in closetGenerous counter spaceAnderson windows
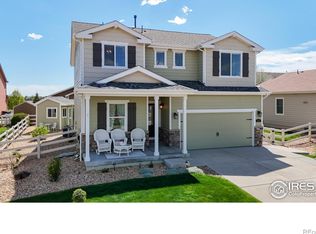
    Welcome home to 5640 West View Circle — now priced at $454,900 with owned solar and ultra-low utility costs. Come home to your new place before the holidays and start the new year in comfort and financial ease. This beautifully maintained single-level ranch offers affordability, convenience, and modern upgrades in a truly move-in-ready package. With paid-off solar panels keeping electric bills around $40 per month and major systems already updated, this home delivers a lower cost of living right from day one. Step inside to a bright, open layout filled with natural light. The kitchen sits at the heart of the home, flowing easily into both the dining area and the living room to create a comfortable and connected space for everyday living or hosting friends and family. Stainless steel appliances, a gas oven, and generous counter space make the kitchen as functional as it is inviting. The peaceful primary suite features a large walk-in closet and an ensuite bath with a soaking tub and separate shower. Two additional bedrooms and a full bath offer versatile options for guests, a home office, or hobbies. Thoughtful updates throughout, with carpet, Anderson windows, appliances and water heater all updated within the last 5 years—adding comfort, efficiency, and long-term value. Outside, the landscaped and private backyard offers a perfect setting for morning coffee or unwinding after the day. The two-car garage provides abundant room for parking and storage. Located in the desirable Legacy Park community, this home offers easy access to I-25 for smooth commutes to Denver, Boulder, Fort Collins, and DIA. Everyday conveniences like the new King Soopers, dining, and shopping are just minutes away. If you’re looking for an energy-efficient, single-level home you can settle into before the Holidays, this one stands out. Schedule your private showing today

    Zillow last checked:

    Listing updated:

    Listed by:

    Hannah Taylor 207-570-9568 hannah@thegoodneighbors.com,

    Good Neighbor LLC

    Bought with:

    Andrea Lard, 40011155

    Distinct Real Estate LLC

    Source: REcolorado as distributed by MLS GRID,MLS#: 4758920MLS Logo

    Facts & features

    Interior

    Bedrooms & bathrooms
    • Bedrooms: 3
    • Bathrooms: 2
    • Full bathrooms: 2
    • Main level bathrooms: 2
    • Main level bedrooms: 3
    Bedroom
    • Features: Primary Suite
    • Level: Main
    Bedroom
    • Level: Main
    Bedroom
    • Level: Main
    Bathroom
    • Features: En Suite Bathroom
    • Level: Main
    Bathroom
    • Features: Primary Suite
    • Level: Main
    Dining room
    • Level: Main
    Kitchen
    • Level: Main
    Living room
    • Level: Main
    Heating
    • Forced Air, Solar
    Cooling
    • Central Air
    Appliances
    • Included: Dishwasher, Disposal, Microwave, Oven, Range, Refrigerator
    • Laundry: In Unit
    Features
    • Ceiling Fan(s), Granite Counters, Pantry, Primary Suite, Smoke Free, Walk-In Closet(s)
    • Flooring: Carpet, Vinyl
    • Has basement: No
    • Common walls with other units/homes: No Common Walls
    Interior area
    • Total structure area: 1,485
    • Total interior livable area: 1,485 sqft
    • Finished area above ground: 1,485

    Property

    Parking
    • Total spaces: 2
    • Parking features: Garage - Attached
    • Attached garage spaces: 2
    Features
    • Levels: One
    • Stories: 1
    • Patio & porch: Front Porch, Patio
    • Exterior features: Rain Gutters
    Lot
    • Size: 5,684 Square Feet
    Details
    • Parcel number: R4206506
    • Special conditions: Standard

    Construction

    Type & style
    • Home type: SingleFamily
    • Property subtype: Single Family Residence
    Materials
    • Frame
    • Roof: Composition
    Condition
    • Year built: 2015

    Utilities & green energy

    • Sewer: Public Sewer
    • Water: Public

    Community & HOA

    Community
    • Security: Smoke Detector(s)
    • Subdivision: Legacy Park Ranch
    HOA
    • Has HOA: Yes
    • Amenities included: Park
    • HOA fee: $90 monthly
    • HOA name: Legacy Park HOA
    • HOA phone: 720-262-2117
    Location
    • Region: Dacono

    Financial & listing details

    • Price per square foot: $310/sqft
    • Tax assessed value: $459,872
    • Annual tax amount: $3,194
    • Date on market: 11/6/2025
    • Listing terms: Cash,Conventional,FHA,VA Loan
    • Exclusions: Seller's Personal Property And Staging Items, Mirror In Master Bedroom
    • Ownership: Individual

    Price history

    DateEventPrice
    1/30/2026Sold$460,000+1.1%$310/sqft
    Source: REcolorado as distributed by MLS GRID #4758920 Report a problem
    1/6/2026Pending sale$454,900$306/sqft
    Source: REcolorado as distributed by MLS GRID #4758920 Report a problem
    12/4/2025Price change$454,900-0.9%$306/sqft
    Source: REcolorado as distributed by MLS GRID #4758920 Report a problem
    11/19/2025Price change$458,900-0.2%$309/sqft
    Source: REcolorado as distributed by MLS GRID #4758920 Report a problem
    11/6/2025Listed for sale$459,900+2.2%$310/sqft
    Source: REcolorado as distributed by MLS GRID #4758920 Report a problem
    12/19/2023Sold$450,000$303/sqft
    Source: Public Record Report a problem
    11/20/2023Pending sale$450,000$303/sqft
    Source: REcolorado as distributed by MLS GRID #8457840 Report a problem
    11/16/2023Price change$450,000-2.2%$303/sqft
    Source: REcolorado as distributed by MLS GRID #8457840 Report a problem
    10/30/2023Price change$460,000-2.1%$310/sqft
    Source: REcolorado as distributed by MLS GRID #8457840 Report a problem
    10/19/2023Listed for sale$470,000+50.2%$316/sqft
    Source: REcolorado as distributed by MLS GRID #8457840 Report a problem
    5/2/2017Sold$313,000-0.6%$211/sqft
    Source: Public Record Report a problem
    2/7/2017Pending sale$314,900$212/sqft
    Source: Keller Williams - Denver North #4444882 Report a problem
    1/6/2017Price change$314,900-0.7%$212/sqft
    Source: Keller Williams - Denver North #4444882 Report a problem
    12/7/2016Listed for sale$317,000+17.5%$213/sqft
    Source: Keller Williams-Preferred Rlty #807836 Report a problem
    2/5/2015Sold$269,900$182/sqft
    Source: Public Record Report a problem

    Public tax history

    YearProperty taxesTax assessment
    2026$3,611 +13%$28,140 -2.1%
    2025$3,194 +2.3%$28,740 -5.4%
    2024$3,124 +10.3%$30,380 -1%
    2023$2,831 -2.6%$30,680 +29.5%
    2022$2,907 +4.8%$23,700 -2.8%
    2021$2,775 $24,390 +4.5%
    2020$2,775 +13.7%$23,350
    2019$2,441 -12.8%$23,350 +14%
    2018$2,798 +14.6%$20,490
    2017$2,441 +2.3%$20,490 +16.7%
    2016$2,385 +750.2%$17,560 +616.7%
    2015$281 +3733.1%$2,450 +12150%
    2014$7 $20
    2013-- $20
    2012-- $20
    2011-- $20
    2010-- $20
    2009-- $20
    2008-- $20
    2007-- $20
    Find assessor info on the county website

    Neighborhood: 80514

    Nearby schools

    GreatSchools rating
    Schools provided by the listing agent
    • Elementary: Thunder Valley
    • Middle: Thunder Valley
    • High: Frederick
    • District: St. Vrain Valley RE-1J

    Source: REcolorado as distributed by MLS GRID. This data may not be complete. We recommend contacting the local school district to confirm school assignments for this home.

    Get a cash offer in 3 minutes
    Find out how much your home could sell for in as little as 3 minutes with a no-obligation cash offer.
    Estimated market value
    $462,300
    Get a cash offer in 3 minutes
    Find out how much your home could sell for in as little as 3 minutes with a no-obligation cash offer.
    Estimated market value
    $462,300