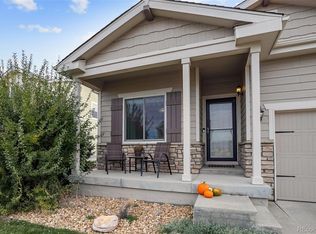
Over 60k recently invested in upgrades such as the shed, trex deck, upgraded granite in kitchen and baths, custom trimwork, and flooring. NO METRO DISTRICT. Nestled in the friendly community of Dacono, this stunning 4-bedroom, 3-bathroom home has abeautifully designed living space. It combines style, functionality, and comfort, making it an ideal choice for families or anyone looking for a spacious and inviting home. Step inside to find a welcoming open-concept floor plan that includes a spacious living room, perfect for entertaining and everyday life. The modern kitchen is equipped with stainless steel appliances, quartz countertops, and a central island that provides additional seating and prep space. A cozy dining area adjacent to the kitchen offers views of the backyard. The upper level features a flexible small loft space that can serve as a home office or play area. The master suite is a true retreat, boasting a walk-in closet and a private bathroom with dual sinks and a walk-in shower. Three additional bedrooms are generously sized and share access to a well-appointed full bathroom. The home is situated on a thoughtfully landscaped lot with an impeccably landscaped backyard that includes a large composite deck-perfect for outdoor dining and relaxation. The front yard's curb appeal is enhanced by mature plantings and a welcoming porch. Living in Dacono offers residents a blend of suburban peace with proximity to urban conveniences. The community is known for its multiple parks, recreational facilities, and easy access to shopping and dining options. Dacono is strategically located with easy access to major highways, making commutes to Denver and Boulder convenient. Nearby attractions included Shopping centers and boutiques, multiple parks and recreational areas ,Golf courses and sports facilities, various dining options, and St. Vrain State Park. This is your opportunity to own a beautiful home in Dacono.
Sold for $544,900
Zillow last checked:
Listing updated:
Bought with:
Rick Frenzen, 40043294
Equity Colorado-Front Range
Source: REcolorado as distributed by MLS GRID,MLS#: IR1017820
Price history
| Date | Event | Price |
|---|---|---|
| 9/30/2024 | Sold | $544,900-0.9%$237/sqft |
Source:  REcolorado as distributed by MLS GRID #IR1017820 Report a problem REcolorado as distributed by MLS GRID #IR1017820 Report a problem | ||
| 9/16/2024 | Pending sale | $549,900$239/sqft |
Source: REcolorado as distributed by MLS GRID #IR1017820 Report a problem | ||
| 9/3/2024 | Listed for sale | $549,900$239/sqft |
Source: REcolorado as distributed by MLS GRID #IR1017820 Report a problem | ||


Get a cash offer in 3 minutes
Find out how much your home could sell for in as little as 3 minutes with a no-obligation cash offer.
Estimated market value
$531,800
