Skip main navigation
Sold for $532,000
  • $532,000

    5625 West View Circle, Dacono, CO 80514

    4beds
    2,299sqft
    Single Family Residence
    Built in 2015
    5,446 Square Feet Lot
    $529,200 Zestimate®
    $231/sqft
    $2,876 Estimated rent

    Home value

    $529,200

    $503,000 - $556,000

    $2,876/mo

    Zestimate® history
    Loading
    Loading...

    Owner options

    List your home for rent

    $2,876/mo

    Rent Zestimate®

    Find your next renter with Zillow Rental Manager. Plus, with online applications, you can quickly screen prospective tenants – for free.

    Learn more

    $2,876/mo

    Rent Zestimate®

    Refinance and save

    $3,177/mo

    Est. payment

    Refinancing to a lower rate could help reduce your monthly payments and save thousands over the life of the loan.

    See today's rates

    $3,177/mo

    Est. payment

    Explore your selling options

    Work with a Zillow partner agent

    Leverage their expertise and Zillow's premium Showcase listings to get your home seen by more buyers.

    Get started

    List with your own agent

    Get your home in front of millions of buyers by listing it on Zillow.

    Learn how to do it

    Sell it yourself

    Take full control of how buyers see your home on Zillow by listing For Sale by Owner (FSBO).

    List your home

    What's special

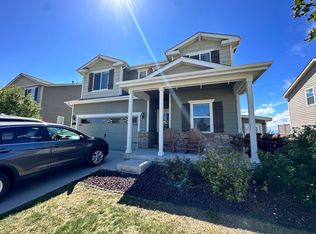
    Welcome to your future home in Dacono, CO! This splendid 4-bedroom, 3-bathroom 2-story house is a perfect blend of modern comfort and thoughtful design. As you enter, you'll be welcomed by an inviting open floor plan, showcasing the spaciousness and versatility of the living spaces. The eat-in kitchen is a focal point, boasting a kitchen island, pantry, and the convenience of a modern lifestyle. Relax and rejuvenate in the luxurious five-piece master bath, a private oasis within your home. The master suite is designed for tranquility and comfort, offering a retreat from the hustle and bustle of daily life. Imagine entertaining or simply enjoying meals on your new back patio. With mountain views as your backdrop, this outdoor space becomes a picturesque retreat. The perfect spot to unwind after a long day and create lasting memories with friends and family. Central air cooling ensures your comfort year-round, and ceiling fans add an extra touch of circulation and freshness. The new back patio extends your living space outdoors, creating a seamless connection between indoor and outdoor living. Roof replaced in 2018 with class 4 shingles as well as a new hot water heater in 2021! Exciting developments are on the horizon with a new King Soopers breaking ground in 2024, offering convenience for your shopping needs. This property is strategically located, providing easy access to schools and a short commute to I-25, making your daily routine more efficient. This home is not just a residence; it's an opportunity to embrace the Colorado lifestyle. With thoughtful features, mountain views, and the promise of nearby amenities, this property in Dacono is a gem waiting to be discovered. Don't miss the chance to make it your own. Schedule a showing today!

    Zillow last checked:

    Listing updated:

    Listed by:

    Holly Vejrostek 720-556-0080 hollysellsco@gmail.com,

    eXp Realty, LLC

    Bought with:

    Thomas Kenney, 100055874

    Better Homes & Gardens Real Estate - Kenney & Co.

    Source: REcolorado as distributed by MLS GRID,MLS#: 7813361MLS Logo

    Facts & features

    Interior

    Bedrooms & bathrooms
    • Bedrooms: 4
    • Bathrooms: 3
    • Full bathrooms: 2
    • 1/2 bathrooms: 1
    • Main level bathrooms: 1
    Primary bedroom
    • Description: Carpet
    • Level: Upper
    • Area: 192 Square Feet
    • Dimensions: 12 x 16
    Bedroom
    • Description: Carpet
    • Level: Upper
    • Area: 120 Square Feet
    • Dimensions: 12 x 10
    Bedroom
    • Description: Carpet
    • Level: Upper
    • Area: 132 Square Feet
    • Dimensions: 12 x 11
    Bedroom
    • Description: Carpet
    • Level: Upper
    • Area: 121 Square Feet
    • Dimensions: 11 x 11
    Bathroom
    • Level: Upper
    Bathroom
    • Level: Upper
    Bathroom
    • Level: Main
    Kitchen
    • Description: Laminate
    • Level: Main
    • Area: 247 Square Feet
    • Dimensions: 13 x 19
    Laundry
    • Description: Laminate
    • Level: Upper
    • Area: 36 Square Feet
    • Dimensions: 6 x 6
    Living room
    • Description: Carpet
    • Level: Main
    • Area: 195 Square Feet
    • Dimensions: 15 x 13
    Office
    • Description: Carpet
    • Level: Main
    • Area: 100 Square Feet
    • Dimensions: 10 x 10
    Heating
    • Forced Air
    Cooling
    • Central Air
    Appliances
    • Included: Dishwasher, Disposal, Microwave, Oven, Refrigerator, Self Cleaning Oven
    Features
    • Eat-in Kitchen, Five Piece Bath, Kitchen Island, Open Floorplan, Pantry
    • Flooring: Carpet, Laminate
    • Windows: Double Pane Windows, Window Coverings
    • Basement: Crawl Space,Sump Pump
    Interior area
    • Total structure area: 2,299
    • Total interior livable area: 2,299 sqft
    • Finished area above ground: 2,299

    Property

    Parking
    • Total spaces: 2
    • Parking features: Garage - Attached
    • Attached garage spaces: 2
    Features
    • Levels: Two
    • Stories: 2
    • Patio & porch: Patio
    • Fencing: Full
    • Has view: Yes
    • View description: Mountain(s)
    Lot
    • Size: 5,446 Square Feet
    • Features: Rolling Slope, Sprinklers In Front
    Details
    • Parcel number: R4204206
    • Zoning: RES
    • Special conditions: Standard

    Construction

    Type & style
    • Home type: SingleFamily
    • Property subtype: Single Family Residence
    Materials
    • Wood Siding
    • Roof: Composition
    Condition
    • Year built: 2015

    Utilities & green energy

    • Sewer: Public Sewer
    • Water: Public
    • Utilities for property: Cable Available, Internet Access (Wired), Natural Gas Available

    Community & HOA

    Community
    • Subdivision: Legacy Park Sub Fg#1 Final
    HOA
    • Has HOA: Yes
    • Services included: Reserve Fund, Trash
    • HOA fee: $80 monthly
    • HOA name: Haven Community Management
    • HOA phone: 303-530-0700
    Location
    • Region: Dacono

    Financial & listing details

    • Price per square foot: $231/sqft
    • Tax assessed value: $519,324
    • Annual tax amount: $3,149
    • Date on market: 12/20/2023
    • Listing terms: Cash,Conventional,FHA,VA Loan
    • Exclusions: Clothes Washer, Clothes Drier, Garage Refrigerator/Freezer, Seller`s Personal Property. Hot Tub Is Negotiable.
    • Ownership: Individual
    • Electric utility on property: Yes
    • Road surface type: Paved

    Price history

    DateEventPrice
    1/31/2024Sold$532,000+2.3%$231/sqft
    Source: REcolorado as distributed by MLS GRID #7813361 Report a problem
    12/29/2023Pending sale$520,000$226/sqft
    Source: REcolorado as distributed by MLS GRID #7813361 Report a problem
    12/20/2023Listed for sale$520,000-5.5%$226/sqft
    Source: REcolorado as distributed by MLS GRID #7813361 Report a problem
    10/19/2023Listing removed--
    Source: IRES as distributed by MLS GRID #996217 Report a problem
    9/15/2023Listed for sale$550,000+79.2%$239/sqft
    Source: IRES as distributed by MLS GRID #996217 Report a problem
    6/11/2015Sold$306,900$133/sqft
    Source: Public Record Report a problem

    Public tax history

    YearProperty taxesTax assessment
    2026$4,078 +14.1%$31,780 -2.1%
    2025$3,574 +2.3%$32,460 -3.3%
    2024$3,496 +11%$33,570 -1%
    2023$3,149 -2.6%$33,900 +28.6%
    2022$3,233 +5%$26,360 -2.8%
    2021$3,080 $27,130 +4.7%
    2020$3,080 +10.4%$25,920
    2019$2,789 -10.2%$25,920 +10.7%
    2018$3,106 +11.4%$23,410
    2017$2,789 +2.3%$23,410 +16.4%
    2016$2,725 +871.3%$20,110 +720.8%
    2015$281 +38.2%$2,450 +40%
    2014$203 $1,750 -37.5%
    2013-- $2,800 +10.2%
    2012-- $2,540
    2011-- $2,540 -10.6%
    2010-- $2,840
    2009-- $2,840 -31.2%
    2008-- $4,130
    2007-- $4,130
    Find assessor info on the county website

    Neighborhood: 80514

    Nearby schools

    GreatSchools rating
    Schools provided by the listing agent
    • Elementary: Thunder Valley
    • Middle: Thunder Valley
    • High: Frederick
    • District: St. Vrain Valley RE-1J

    Source: REcolorado as distributed by MLS GRID. This data may not be complete. We recommend contacting the local school district to confirm school assignments for this home.

    Get a cash offer in 3 minutes
    Find out how much your home could sell for in as little as 3 minutes with a no-obligation cash offer.
    Estimated market value
    $529,200
    Get a cash offer in 3 minutes
    Find out how much your home could sell for in as little as 3 minutes with a no-obligation cash offer.
    Estimated market value
    $529,200