Welcome to Preston Corners Villa! Enjoy maintenance-free living in your detached ranch condominium. This gorgeous community has acres of open space, walking paths throughout, gazebos, dog park and a pond over look with park benches and fountains. This To Be Built home features a spacious chefs kitchen. Complete with electric cook top, canopy hood, micro/oven combo and dishwasher and larger island. Great for gatherings. Settle into your inviting great room to relax with a good book in front of your fire place. Enjoy stepping out of bed from your primary bedroom and watching the sunrise on your covered patio. Primary bath complete with double vanity and 5' tiled shower.
Sold for $613,490
$613,490
56400 Twin Birch Blvd, Utica, MI 48315
3beds
2,380sqft
Condominium
Built in 2026
-- sqft lot
$608,900 Zestimate®
$258/sqft
$3,199 Estimated rent
Home value
$608,900
$554,000 - $670,000
$3,199/mo
Zestimate® history
Owner options
List your home for rent
$3,199/mo
Rent Zestimate®
Find your next renter with Zillow Rental Manager. Plus, with online applications, you can quickly screen prospective tenants – for free.
$3,199/mo
Rent Zestimate®
Refinance and save
$4,240/mo
Est. payment
Refinancing to a lower rate could help reduce your monthly payments and save thousands over the life of the loan.
$4,240/mo
Est. payment
Explore your selling options
Work with a Zillow partner agent
Leverage their expertise and Zillow's premium Showcase listings to get your home seen by more buyers.
Get startedList with your own agent
Get your home in front of millions of buyers by listing it on Zillow.
Learn how to do itSell it yourself
Take full control of how buyers see your home on Zillow by listing For Sale by Owner (FSBO).
List your homeWhat's special
Zillow last checked:
Listing updated:
Listed by:
Anthony Lombardo 248-416-1462,
Lombardo Realty
Bought with:
Anthony Lombardo, 6502107185
Lombardo Realty
Source: Realcomp II,MLS#: 20251038660
Facts & features
Interior
Bedrooms & bathrooms
- Bedrooms: 3
- Bathrooms: 3
- Full bathrooms: 2
- 1/2 bathrooms: 1
Primary bedroom
- Level: Entry
- Area: 224
- Dimensions: 16 X 14
Bedroom
- Level: Entry
- Area: 132
- Dimensions: 11 X 12
Bedroom
- Level: Entry
- Area: 132
- Dimensions: 11 X 12
Primary bathroom
- Level: Entry
Other
- Level: Entry
Other
- Level: Entry
Other
- Level: Entry
- Area: 165
- Dimensions: 11 X 15
Great room
- Level: Entry
- Area: 272
- Dimensions: 16 X 17
Kitchen
- Level: Entry
- Area: 180
- Dimensions: 12 X 15
Laundry
- Level: Entry
- Area: 70
- Dimensions: 10 X 7
Heating
- Forced Air, Natural Gas
Cooling
- Central Air
Appliances
- Included: Built In Electric Oven, Dishwasher, Disposal, Electric Cooktop, Microwave, Range Hood
Features
- Programmable Thermostat
- Basement: Full,Unfinished
- Has fireplace: Yes
- Fireplace features: Great Room
Interior area
- Total interior livable area: 2,380 sqft
- Finished area above ground: 2,380
Property
Parking
- Total spaces: 2
- Parking features: Two Car Garage, Attached, Garage Faces Front
- Attached garage spaces: 2
Features
- Levels: One
- Stories: 1
- Entry location: GroundLevelwSteps
- Patio & porch: Covered
- Pool features: None
Details
- Parcel number: 0701110014
- Special conditions: Agent Owned,Short Sale No
Construction
Type & style
- Home type: Condo
- Architectural style: Ranch
- Property subtype: Condominium
Materials
- Brick, Vinyl Siding
- Foundation: Basement, Poured, Sump Pump
- Roof: Asphalt
Condition
- New Construction
- New construction: Yes
- Year built: 2026
Details
- Warranty included: Yes
Utilities & green energy
- Sewer: Sewer At Street
- Water: Public
- Utilities for property: Cable Available, Underground Utilities
Community & HOA
Community
- Features: Sidewalks
- Security: Carbon Monoxide Detectors
HOA
- Has HOA: Yes
- HOA fee: $300 monthly
- HOA phone: 248-652-8221
Location
- Region: Utica
Financial & listing details
- Price per square foot: $258/sqft
- Date on market: 9/22/2025
- Listing agreement: Exclusive Right To Sell
- Listing terms: Cash,Conventional,FHA,Va Loan
Price history
| Date | Event | Price |
|---|---|---|
| 10/14/2025 | Sold | $613,490$258/sqft |
Source:  Realcomp II #20251038660 Report a problem Realcomp II #20251038660 Report a problem | ||
| 9/22/2025 | Pending sale | $613,490$258/sqft |
Source: Realcomp II #20251038660 Report a problem | ||
Public tax history
Tax history is unavailable.
Neighborhood: 48315
Nearby homes

- $558,6352 bd2 ba1.9k sqft56436 Twin Birch Blvd, Shelby, MI 48315Pending
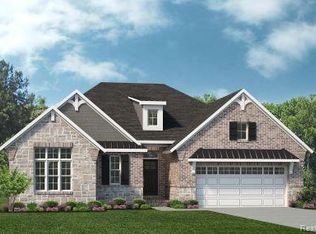
- $589,9903 bd2 ba2.3k sqft56357 Twin Birch Blvd, Utica, MI 48315New Construction
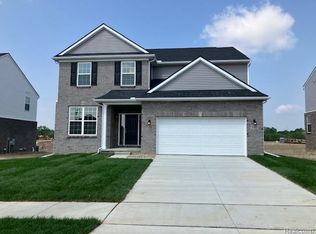
- $565,1802 bd2 ba1.9k sqft56412 Twin Birch Blvd, Shelby Township, MI 48315Sold
- $646,7703 bd3 ba2.3k sqft56541 Silver Fern Dr, Shelby, MI 48315Pending
- $654,1013 bd3 ba2.1k sqft14058 Goike Dr, Shelby, MI 48315Pending
- $628,6053 bd2 ba2.1k sqft56448 Twin Birch Blvd, Utica, MI 48315Sold
- $548,4902 bd2 ba1.9k sqft14044 Goike Dr, Shelby, MI 48315New Construction
- $727,8353 bd3 ba2.3k sqft56606 Silver Fern Dr, Utica, MI 48315Sold
Nearby schools
GreatSchools rating
- 8/10Richard J. Duncan ElementaryGrades: PK-6Distance: 0.4 mi
- 7/10Malow Junior High SchoolGrades: 7-9Distance: 3.2 mi
- 9/10Eisenhower High SchoolGrades: 10-12Distance: 3.1 mi
Get a cash offer in 3 minutes
Find out how much your home could sell for in as little as 3 minutes with a no-obligation cash offer.
Estimated market value
$608,900
Get a cash offer in 3 minutes
Find out how much your home could sell for in as little as 3 minutes with a no-obligation cash offer.
Estimated market value
$608,900
- Michigan
- Macomb County
- Shelby Township
- 48315
- 56400 Twin Birch Blvd
Nearby cities
Nearby zip codes
Other Shelby Township Topics
