Gorgeous tranquil setting in Hendricks County in Brownsburg School District! This home offers a country feel close to downtown Indy & just minutes away from 74/465 with an easy commute to the airport. Love the outdoors . . . the beautiful back patio is paved with Italian Travertin tiles with an area great for a hot tub with a separate electrical box. Love the large BRs with huge closets plus 2 additional storage closets plus storage in LU. MSTR bath offers double basins, knee space, fabulous 7.19 walk.in closet, 6.4 sitting area w/ window, garden tub, separate shower & linen closet. HVAC 2020, Roof 2018, Kit remodel 2021 and seller is leaving the electric car charger. The two living spaces, huge formal dining room, oversized breakfast nook & seating at the island offer great space for any gathering or celebration. The nook is graced with lots of windows, could be used as a sunroom, booknook area, whatever your need. Spread out in the two downstairs living areas plus the 30x16 loft which could be remodeled into a 4th BR if needed. Enjoy the view to the secluded woods (which is part of the neighborhood), paved walking trails, playgrounds, community swimming pool, picnic shelters and dog park. It's a fabulous location on an exceptional lot close to a golf course and tons of other conveniences. So love gardening, have cookouts, unwind and love your private retreat!
Sold
$380,000
5641 High Vista Cir, Indianapolis, IN 46234
3beds
3,612sqft
Residential, Single Family Residence
Built in 2004
0.25 Acres Lot
$388,100 Zestimate®
$105/sqft
$2,465 Estimated rent
Home value
$388,100
$369,000 - $408,000
$2,465/mo
Zestimate® history
Owner options
List your home for rent
$2,465/mo
Rent Zestimate®
Find your next renter with Zillow Rental Manager. Plus, with online applications, you can quickly screen prospective tenants – for free.
$2,465/mo
Rent Zestimate®
Refinance and save
$2,085/mo
Est. payment
Refinancing to a lower rate could help reduce your monthly payments and save thousands over the life of the loan.
$2,085/mo
Est. payment
Explore your selling options
Work with a Zillow partner agent
Leverage their expertise and Zillow's premium Showcase listings to get your home seen by more buyers.
Get startedList with your own agent
Get your home in front of millions of buyers by listing it on Zillow.
Learn how to do itSell it yourself
Take full control of how buyers see your home on Zillow by listing For Sale by Owner (FSBO).
List your homeWhat's special
Zillow last checked:
Listing updated:
Listed by:
Linda Kyle 317-691-3785,
Keller Williams Indy Metro S
Bought with:
Warren Smith
@properties
Source: MIBOR as distributed by MLS GRID,MLS#: 21992920
Facts & features
Interior
Bedrooms & bathrooms
- Bedrooms: 3
- Bathrooms: 3
- Full bathrooms: 2
- 1/2 bathrooms: 1
- Main level bathrooms: 1
Primary bedroom
- Features: Carpet
- Level: Upper
- Area: 360 Square Feet
- Dimensions: 20X18
Bedroom 2
- Features: Carpet
- Level: Upper
- Area: 180 Square Feet
- Dimensions: 15x12
Bedroom 3
- Features: Carpet
- Level: Upper
- Area: 168 Square Feet
- Dimensions: 14x12
Breakfast room
- Features: Tile-Ceramic
- Level: Main
- Area: 156 Square Feet
- Dimensions: 13x12
Dining room
- Features: Engineered Hardwood
- Level: Main
- Area: 156 Square Feet
- Dimensions: 13x12
Family room
- Features: Carpet
- Level: Main
- Area: 414 Square Feet
- Dimensions: 23x18
Kitchen
- Features: Tile-Ceramic
- Level: Main
- Area: 156 Square Feet
- Dimensions: 13x12
Laundry
- Features: Tile-Ceramic
- Level: Main
- Area: 84 Square Feet
- Dimensions: 12X7
Living room
- Features: Engineered Hardwood
- Level: Main
- Area: 272 Square Feet
- Dimensions: 17x16
Loft
- Features: Carpet
- Level: Upper
- Area: 480 Square Feet
- Dimensions: 30x16
Heating
- Forced Air
Cooling
- Has cooling: Yes
Appliances
- Included: Dishwasher, Disposal, Gas Water Heater, Microwave, Electric Oven, Refrigerator, Water Softener Owned
- Laundry: Main Level
Features
- Walk-In Closet(s), Pantry
- Windows: Windows Vinyl
- Has basement: No
- Number of fireplaces: 1
- Fireplace features: Family Room, Wood Burning
Interior area
- Total structure area: 3,612
- Total interior livable area: 3,612 sqft
Property
Parking
- Total spaces: 2
- Parking features: Attached
- Attached garage spaces: 2
Features
- Levels: Two
- Stories: 2
- Patio & porch: Patio
- Fencing: Fenced,Fence Full Rear
Lot
- Size: 0.25 Acres
- Features: Cul-De-Sac, Sidewalks, Mature Trees
Details
- Parcel number: 320808118016000015
- Special conditions: None
- Horse amenities: None
Construction
Type & style
- Home type: SingleFamily
- Architectural style: Traditional
- Property subtype: Residential, Single Family Residence
Materials
- Brick, Vinyl Siding
- Foundation: Slab
Condition
- New construction: No
- Year built: 2004
Utilities & green energy
- Water: Municipal/City
Community & HOA
Community
- Features: Pool
- Subdivision: Highlands At Eagle Crossing
HOA
- Has HOA: Yes
- Amenities included: Pool
- Services included: Association Home Owners, ParkPlayground, Management
- HOA fee: $225 semi-annually
Location
- Region: Indianapolis
Financial & listing details
- Price per square foot: $105/sqft
- Tax assessed value: $348,900
- Annual tax amount: $5,232
- Date on market: 7/27/2024
- Cumulative days on market: 35 days
Price history
| Date | Event | Price |
|---|---|---|
| 10/11/2024 | Sold | $380,000-2.6%$105/sqft |
Source:  MIBOR as distributed by MLS GRID #21992920 Report a problem MIBOR as distributed by MLS GRID #21992920 Report a problem | ||
| 8/31/2024 | Pending sale | $390,000$108/sqft |
Source: MIBOR as distributed by MLS GRID #21992920 Report a problem | ||
| 8/21/2024 | Price change | $390,000-2.5%$108/sqft |
Source: MIBOR as distributed by MLS GRID #21992920 Report a problem | ||
| 7/27/2024 | Listed for sale | $399,900+110.5%$111/sqft |
Source: MIBOR as distributed by MLS GRID #21992920 Report a problem | ||
| 8/25/2004 | Sold | $190,000$53/sqft |
Source: Agent Provided Report a problem | ||
Public tax history
| Year | Property taxes | Tax assessment |
|---|---|---|
| 2025 | $3,185 -39.1% | $348,900 +9.5% |
| 2024 | $5,232 +108.1% | $318,500 +21.8% |
| 2023 | $2,514 +7.3% | $261,600 +4.1% |
| 2022 | $2,342 +5.8% | $251,400 +7.3% |
| 2021 | $2,213 +5.5% | $234,200 +5.8% |
| 2020 | $2,097 +3.9% | $221,300 +4.2% |
| 2019 | $2,019 +7.6% | $212,300 +3.9% |
| 2018 | $1,876 +4.8% | $204,300 +6.9% |
| 2017 | $1,790 +4.7% | $191,100 +3.3% |
| 2016 | $1,709 +2.1% | $185,000 +7.6% |
| 2014 | $1,674 -8.8% | $172,000 -6.3% |
| 2013 | $1,836 -3.5% | $183,600 -3.5% |
| 2011 | $1,902 | $190,200 |
| 2010 | $1,902 +0% | $190,200 |
| 2009 | $1,902 -14.9% | $190,200 -5.1% |
| 2007 | $2,233 -21.1% | $200,400 +8.2% |
| 2006 | $2,831 | $185,200 |
| 2005 | -- | $185,200 |
Find assessor info on the county website
Neighborhood: Eagle Creek
Nearby homes
- $395,2004 bd3 ba2.6k sqft5631 High Vista Cir, Indianapolis, IN 46234Off Market
- $397,9004 bd2 ba3.4k sqft5647 High Vista Cir, Indianapolis, IN 46234Off Market
- $415,0005 bd3 ba3.9k sqft5650 High Vista Cir, Indianapolis, IN 46234Sold
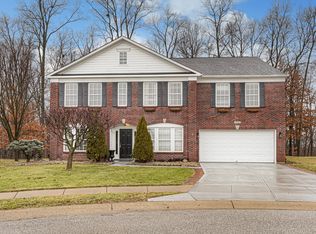
- $457,9004 bd4 ba6k sqft10160 Eagle Eye Way, Indianapolis, IN 46234Off Market
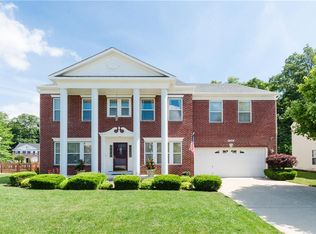
- $345,4003 bd3 ba2.6k sqft10150 Eagle Eye Way, Indianapolis, IN 46234Off Market
- $362,8004 bd3 ba3k sqft10170 Eagle Eye Way, Indianapolis, IN 46234Off Market
- $388,0004 bd3 ba3.7k sqft5640 High Vista Cir, Indianapolis, IN 46234Sold
- $397,1004 bd4 ba3.8k sqft5630 High Vista Cir, Indianapolis, IN 46234Off Market
Nearby schools
GreatSchools rating
- 9/10Delaware Trail Elementary SchoolGrades: K-5Distance: 3 mi
- 9/10Brownsburg East Middle SchoolGrades: 6-8Distance: 2.3 mi
- 10/10Brownsburg High SchoolGrades: 9-12Distance: 2.6 mi
Get a cash offer in 3 minutes
Find out how much your home could sell for in as little as 3 minutes with a no-obligation cash offer.
Estimated market value
$388,100
Get a cash offer in 3 minutes
Find out how much your home could sell for in as little as 3 minutes with a no-obligation cash offer.
Estimated market value
$388,100
- Indiana
- Hendricks County
- Indianapolis
- 46234
- Eagle Creek
- 5641 High Vista Cir
Nearby cities
Nearby neighborhoods
Nearby zip codes
Other Indianapolis Topics
