Come see this lovely home in the popular Eagle Crossing neighborhood, with Brownsburg Schools rated #1 for student achievement! This stunning updated 4-bedroom, 2.5-bath residence with a loft, also features an additional office or potential 5th bedroom on the main floor. Boasting a sprawling open floorplan with nearly 4000 sq/ft of living space, this home is an entertainer's dream. As you step through the front door, you're greeted by a seamless flow of beautiful hardwood floors that effortlessly connects the living spaces. From the formal dining room, the spacious living room invites you to relax and unwind, while the adjacent eating area is perfect for hosting gatherings. The with family room right off the updated kitchen, featuring a large pantry, it's easy to cook while visiting with others. The main floor also offers the flexibility of an office or an additional bedroom, providing an ideal space for those who work from home or need an extra room for guests. Upstairs, with all-new carpet, you'll find four generously sized bedrooms, each offering a walk in closet! The Primary Bedroom features a luxurious ensuite bath. Additionally, the 2.5 car garage has plenty of additional space for tools/storage. One of the standout elements of this property is its enchanting treelined backyard. Step outside to discover a private oasis with a well-maintained patio, perfect for enjoying al fresco dining or simply relaxing in the serene surroundings. The backyard extends to a bluff, leading to the deer trail that meanders down to the creek and back to the property. There are several neighborhood amenities including a pool, trails, soccer, baseball, volleyball, and more! Convenience is key, and this home provides easy access to Eagle Creek Park, where you can enjoy outdoor activities and explore the beauty of nature. The interstate is nearby so, commuting to downtown Indianapolis is a breeze, ensuring you can enjoy both city amenities and the tranquility of suburban living!
Sold
$415,000
5650 High Vista Cir, Indianapolis, IN 46234
5beds
3,988sqft
Residential, Single Family Residence
Built in 2004
0.39 Acres Lot
$433,600 Zestimate®
$104/sqft
$2,797 Estimated rent
Home value
$433,600
$412,000 - $455,000
$2,797/mo
Zestimate® history
Owner options
List your home for rent
$2,797/mo
Rent Zestimate®
Find your next renter with Zillow Rental Manager. Plus, with online applications, you can quickly screen prospective tenants – for free.
$2,797/mo
Rent Zestimate®
Refinance and save
$2,481/mo
Est. payment
Refinancing to a lower rate could help reduce your monthly payments and save thousands over the life of the loan.
$2,481/mo
Est. payment
Explore your selling options
Work with a Zillow partner agent
Leverage their expertise and Zillow's premium Showcase listings to get your home seen by more buyers.
Get startedList with your own agent
Get your home in front of millions of buyers by listing it on Zillow.
Learn how to do itSell it yourself
Take full control of how buyers see your home on Zillow by listing For Sale by Owner (FSBO).
List your homeWhat's special
Updated kitchenFormal dining roomLarge pantryAdjacent eating areaSprawling open floorplanBeautiful hardwood floorsPrivate oasis
Zillow last checked:
Listing updated:
Listed by:
Angela Newberry 317-440-5756,
Metropolitan Realty Group. LLC
Bought with:
Mark Overly
CENTURY 21 Scheetz
Source: MIBOR as distributed by MLS GRID,MLS#: 21960002
Facts & features
Interior
Bedrooms & bathrooms
- Bedrooms: 5
- Bathrooms: 3
- Full bathrooms: 2
- 1/2 bathrooms: 1
- Main level bathrooms: 1
- Main level bedrooms: 1
Primary bedroom
- Features: Carpet
- Level: Upper
- Area: 360 Square Feet
- Dimensions: 18x20
Bedroom 2
- Features: Carpet
- Level: Upper
- Area: 192 Square Feet
- Dimensions: 12x16
Bedroom 3
- Features: Carpet
- Level: Upper
- Area: 240 Square Feet
- Dimensions: 16x15
Bedroom 4
- Features: Carpet
- Level: Upper
- Area: 196 Square Feet
- Dimensions: 14x14
Bedroom 5
- Features: Engineered Hardwood
- Level: Main
- Area: 100 Square Feet
- Dimensions: 10x10
Other
- Features: Vinyl
- Level: Upper
- Area: 130 Square Feet
- Dimensions: 13x10
Breakfast room
- Features: Engineered Hardwood
- Level: Main
- Area: 168 Square Feet
- Dimensions: 14x12
Dining room
- Features: Engineered Hardwood
- Level: Main
- Area: 204 Square Feet
- Dimensions: 17x12
Family room
- Features: Engineered Hardwood
- Level: Main
- Area: 208 Square Feet
- Dimensions: 16x13
Kitchen
- Features: Engineered Hardwood
- Level: Main
- Area: 154 Square Feet
- Dimensions: 14x11
Living room
- Features: Engineered Hardwood
- Level: Main
- Area: 380 Square Feet
- Dimensions: 19x20
Loft
- Features: Carpet
- Level: Upper
- Area: 361 Square Feet
- Dimensions: 19x19
Heating
- Has Heating (Unspecified Type)
Cooling
- Has cooling: Yes
Appliances
- Included: Dishwasher, Dryer, Microwave, Electric Oven, Refrigerator, Washer
- Laundry: Upper Level
Features
- Attic Access, Attic Pull Down Stairs, Vaulted Ceiling(s), Pantry
- Has basement: No
- Attic: Access Only,Pull Down Stairs
- Number of fireplaces: 1
- Fireplace features: Wood Burning
Interior area
- Total structure area: 3,988
- Total interior livable area: 3,988 sqft
Property
Parking
- Total spaces: 2
- Parking features: Attached
- Attached garage spaces: 2
Features
- Levels: Two
- Stories: 2
- Patio & porch: Covered, Patio
Lot
- Size: 0.39 Acres
- Features: Cul-De-Sac, Sidewalks, Suburb, Mature Trees
Details
- Parcel number: 320808112030000015
- Horse amenities: None
Construction
Type & style
- Home type: SingleFamily
- Architectural style: Traditional
- Property subtype: Residential, Single Family Residence
Materials
- Vinyl With Brick
- Foundation: Slab
Condition
- New construction: No
- Year built: 2004
Utilities & green energy
- Water: Municipal/City
- Utilities for property: Electricity Connected, Sewer Connected, Water Connected
Community & HOA
Community
- Subdivision: Highlands At Eagle Crossing
HOA
- Has HOA: Yes
- Amenities included: Dog Park, Jogging Path, Picnic Area, Playground, Pool
- Services included: Association Home Owners, Clubhouse, Entrance Common, Nature Area, ParkPlayground, Walking Trails
- HOA fee: $450 annually
Location
- Region: Indianapolis
Financial & listing details
- Price per square foot: $104/sqft
- Tax assessed value: $382,800
- Annual tax amount: $2,842
- Date on market: 1/31/2024
- Cumulative days on market: 5 days
- Electric utility on property: Yes
Price history
| Date | Event | Price |
|---|---|---|
| 3/8/2024 | Sold | $415,000$104/sqft |
Source:  MIBOR as distributed by MLS GRID #21960002 Report a problem MIBOR as distributed by MLS GRID #21960002 Report a problem | ||
| 2/3/2024 | Pending sale | $415,000$104/sqft |
Source: MIBOR as distributed by MLS GRID #21960002 Report a problem | ||
| 1/31/2024 | Listed for sale | $415,000$104/sqft |
Source: MIBOR as distributed by MLS GRID #21960002 Report a problem | ||
Public tax history
| Year | Property taxes | Tax assessment |
|---|---|---|
| 2025 | $3,416 +15.6% | $382,800 +12.1% |
| 2024 | $2,956 +4% | $341,600 +15.6% |
| 2023 | $2,842 +7.7% | $295,600 +4% |
| 2022 | $2,638 +5.9% | $284,200 +7.7% |
| 2021 | $2,490 +5% | $263,800 +5.9% |
| 2020 | $2,372 +3.9% | $249,000 +5% |
| 2019 | $2,282 +6.4% | $237,200 +3.9% |
| 2018 | $2,145 +3.4% | $228,200 +6.4% |
| 2017 | $2,074 +3.2% | $214,500 +3.4% |
| 2016 | $2,009 +4.1% | $207,400 +7.5% |
| 2014 | $1,930 -6.4% | $193,000 -6.4% |
| 2013 | $2,062 -4.5% | $206,200 -4.5% |
| 2011 | $2,159 | $215,900 |
| 2010 | $2,159 | $215,900 |
| 2009 | $2,159 -18% | $215,900 -5.2% |
| 2007 | $2,634 -23.3% | $227,800 +6.3% |
| 2006 | $3,432 | $214,300 |
| 2005 | -- | $214,300 |
Find assessor info on the county website
Neighborhood: Eagle Creek
Nearby homes
- $388,0004 bd3 ba3.7k sqft5640 High Vista Cir, Indianapolis, IN 46234Sold

- $397,9004 bd2 ba3.4k sqft5647 High Vista Cir, Indianapolis, IN 46234Off Market
- $380,0003 bd3 ba3.6k sqft5641 High Vista Cir, Indianapolis, IN 46234Sold
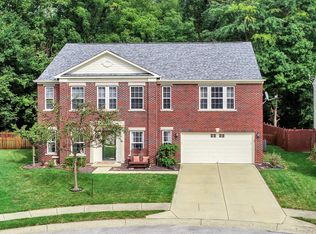
- $397,1004 bd4 ba3.8k sqft5630 High Vista Cir, Indianapolis, IN 46234Off Market
- $395,2004 bd3 ba2.6k sqft5631 High Vista Cir, Indianapolis, IN 46234Off Market
- $375,3004 bd3 ba3k sqft10130 Eagle Eye Way, Indianapolis, IN 46234Off Market
- $345,4003 bd3 ba2.6k sqft10150 Eagle Eye Way, Indianapolis, IN 46234Off Market
- $323,0003 bd3 ba2.2k sqft10120 Eagle Eye Way, Indianapolis, IN 46234Sold
Nearby schools
GreatSchools rating
- 9/10Delaware Trail Elementary SchoolGrades: K-5Distance: 3 mi
- 9/10Brownsburg East Middle SchoolGrades: 6-8Distance: 2.3 mi
- 10/10Brownsburg High SchoolGrades: 9-12Distance: 2.6 mi
Schools provided by the listing agent
- Elementary: Delaware Trail Elementary School
- Middle: Brownsburg East Middle School
- High: Brownsburg High School
Source: MIBOR as distributed by MLS GRID. This data may not be complete. We recommend contacting the local school district to confirm school assignments for this home.
Get a cash offer in 3 minutes
Find out how much your home could sell for in as little as 3 minutes with a no-obligation cash offer.
Estimated market value
$433,600
Get a cash offer in 3 minutes
Find out how much your home could sell for in as little as 3 minutes with a no-obligation cash offer.
Estimated market value
$433,600
- Indiana
- Hendricks County
- Indianapolis
- 46234
- Eagle Creek
- 5650 High Vista Cir
Nearby cities
Nearby neighborhoods
Nearby zip codes
Other Indianapolis Topics
