Skip main navigation
Closed
  • $425,000

    5641 Wooded Valley Way, Flowery Branch, GA 30542

    3beds
    2,126sqft
    Single Family Residence, Residential
    Built in 2015
    0.58 Acres Lot
    $427,600 Zestimate®
    $200/sqft
    $2,483 Estimated rent

    Home value

    $427,600

    $393,000 - $462,000

    $2,483/mo

    Zestimate® history
    Loading
    Loading...

    Owner options

    List your home for rent

    $2,483/mo

    Rent Zestimate®

    Find your next renter with Zillow Rental Manager. Plus, with online applications, you can quickly screen prospective tenants – for free.

    Learn more

    $2,483/mo

    Rent Zestimate®

    Refinance and save

    $2,754/mo

    Est. payment

    Refinancing to a lower rate could help reduce your monthly payments and save thousands over the life of the loan.

    See today's rates

    $2,754/mo

    Est. payment

    Explore your selling options

    Work with a Zillow partner agent

    Leverage their expertise and Zillow's premium Showcase listings to get your home seen by more buyers.

    Get started

    List with your own agent

    Get your home in front of millions of buyers by listing it on Zillow.

    Learn how to do it

    Sell it yourself

    Take full control of how buyers see your home on Zillow by listing For Sale by Owner (FSBO).

    List your home

    What's special

    Tall ceilingsAbove the ground poolStainless steel appliancesSeparate breakfast areaGrow a gardenLarge walk-in closetLuxury vinyl plank flooring
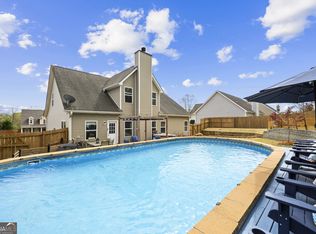
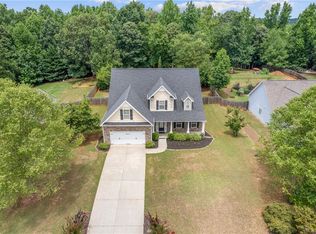
    Sellers relocating. Don't Miss This Opportunity! Chapman Hall Realtors proudly presents this stunning impeccably maintained 3-bedroom, 2 bath Ranch style home on a slab offering your family an open spacious split bedroom floor plan. The sophisticated details of this home include coffered ceilings, vaulted ceilings, custom columns, trim and moldings throughout. Entering the main door of the home you will notice the beautiful luxury vinyl plank flooring, the stack stone wood burning fireplace and tall ceilings. Off the kitchen is the stairs leading to the finished bonus room above the garage, a room perfect for home office, reading room, exercise room and/or movie room. The oversized master suite is complete with his and hers vanities, a large walk-in closet, a garden tub and a frameless tiled shower. The kitchen is perfect with gorgeous granite counter tops, stainless steel appliances, an abundance of cabinets, a pantry, a separate breakfast area and is open to the living room. Your separate dining room can seat up to 12 if not more! Did I mention the walk in laundry room has a nice large sink? Now let's go outside and explore more great features of this property. Got fur babies, kids, grandkids, adult kids? All will love the privacy of the fenced in backyard. So much room to run and play, grow a garden, entertain or go splash in the above the ground pool on those hot summer days. Bring the family and enjoy your new home in this sought-after neighborhood where you can get out and have nice relaxing walks on the sidewalks throughout the community. The Preserve at Mulberry subdivision is within minutes to shopping, schools, restaurants and so much more. Call today to see your new home. Home is move in ready, clean as can be and sellers are offering a Home Warranty too! (Above the ground pool can be removed by Sellers if need be)

    Zillow last checked:

    Listing updated:

    Listing Provided by:

    DONNA PERRY,

    Chapman Hall Realtors 404-252-9500

    Bought with:

    TARY L DROUAULT, 181220

    Keller Williams Realty Atlanta Partners

    Source: FMLS GA,MLS#: 7671058MLS Logo

    Facts & features

    Interior

    Bedrooms & bathrooms
    • Bedrooms: 3
    • Bathrooms: 2
    • Full bathrooms: 2
    • Main level bathrooms: 2
    • Main level bedrooms: 3
    Primary bedroom
    • Features: Master on Main, Oversized Master, Split Bedroom Plan
    • Level: Master on Main, Oversized Master, Split Bedroom Plan
    Bedroom
    • Features: Master on Main, Oversized Master, Split Bedroom Plan
    Primary bathroom
    • Features: Double Vanity, Soaking Tub, Separate Tub/Shower
    Dining room
    • Features: Seats 12+, Open Concept
    Kitchen
    • Features: Pantry, Solid Surface Counters, Eat-in Kitchen, View to Family Room
    Heating
    • Electric, Central
    Cooling
    • Electric, Ceiling Fan(s), Central Air
    Appliances
    • Included: Dishwasher, Refrigerator, Electric Range, Electric Oven
    • Laundry: Laundry Room, Main Level, Sink
    Features
    • Double Vanity, Walk-In Closet(s), High Ceilings 10 ft Main, High Ceilings 9 ft Main, Coffered Ceiling(s), Crown Molding, Entrance Foyer, Vaulted Ceiling(s)
    • Flooring: Carpet, Luxury Vinyl
    • Windows: Insulated Windows
    • Basement: None
    • Number of fireplaces: 1
    • Fireplace features: Family Room, Living Room, Stone
    • Common walls with other units/homes: No Common Walls
    Interior area
    • Total structure area: 2,126
    • Total interior livable area: 2,126 sqft

    Property

    Parking
    • Total spaces: 2
    • Parking features: Garage Door Opener, Garage, Kitchen Level
    • Garage spaces: 2
    Accessibility
    • Accessibility features: Accessible Entrance
    Features
    • Levels: One and One Half
    • Stories: 1
    • Patio & porch: Patio
    • Exterior features: Private Yard, Rain Gutters, Storage, No Dock
    • Pool features: Above Ground
    • Spa features: None
    • Fencing: Back Yard
    • Has view: Yes
    • View description: Trees/Woods, Neighborhood
    • Waterfront features: None
    • Body of water: None
    Lot
    • Size: 0.58 Acres
    • Features: Private, Sloped, Cleared, Landscaped, Wooded, Front Yard
    Details
    • Additional structures: Shed(s)
    • Parcel number: 15043F000194
    • Other equipment: None
    • Horse amenities: None

    Construction

    Type & style
    • Home type: SingleFamily
    • Architectural style: Traditional
    • Property subtype: Single Family Residence, Residential
    Materials
    • Vinyl Siding
    • Foundation: Slab
    • Roof: Composition
    Condition
    • Resale
    • New construction: No
    • Year built: 2015

    Utilities & green energy

    • Electric: 110 Volts, 220 Volts in Garage
    • Sewer: Septic Tank
    • Water: Public
    • Utilities for property: Underground Utilities, Cable Available
    Green energy
    • Energy efficient items: None
    • Energy generation: None

    Community & neighborhood

    Security
    • Security features: Smoke Detector(s)
    Community
    • Community features: Sidewalks
    Location
    • Region: Flowery Branch
    • Subdivision: The Preserve At Mulberry

    HOA & financial

    HOA
    • Has HOA: Yes
    • HOA fee: $160 annually
    • Services included: Maintenance Grounds

    Other

    Other facts
    • Listing terms: Cash,Conventional,FHA,VA Loan
    • Road surface type: Asphalt

    Price history

    DateEventPrice
    3/20/2026Sold$425,000$200/sqft
    Source: FMLS GA #7671058 Report a problem
    1/13/2026Pending sale$425,000$200/sqft
    Source: GAMLS #10632541 Report a problem
    11/10/2025Price change$425,000-2.3%$200/sqft
    Source: GAMLS #10632541 Report a problem
    10/25/2025Listed for sale$435,000-0.5%$205/sqft
    Source: FMLS GA #7671058 Report a problem
    10/6/2025Listing removed$437,000$206/sqft
    Source: GAMLS #10595598 Report a problem
    9/30/2025Price change$437,000-1.6%$206/sqft
    Source: GAMLS #10595598 Report a problem
    8/6/2025Price change$444,000-0.2%$209/sqft
    Source: GAMLS #10567866 Report a problem
    7/19/2025Listed for sale$445,000+1.2%$209/sqft
    Source: FMLS GA #7618514 Report a problem
    1/6/2025Listing removed$439,900$207/sqft
    Source: FMLS GA #7480310 Report a problem
    11/1/2024Listed for sale$439,900+6%$207/sqft
    Source: FMLS GA #7480310 Report a problem
    8/29/2022Listing removed$415,000$195/sqft
    Source: FMLS GA #7101968 Report a problem
    8/19/2022Listed for sale$415,000+62.9%$195/sqft
    Source: FMLS GA #7101968 Report a problem
    8/28/2018Sold$254,800+8.9%$120/sqft
    Source: FMLS GA #6047603 Report a problem
    7/15/2016Sold$234,000-0.4%$110/sqft
    Source: FMLS GA #5642281 Report a problem
    3/29/2016Sold$234,900-2.9%$110/sqft
    Source: FMLS GA #5642288 Report a problem
    1/11/2016Price change$241,900-0.4%$114/sqft
    Source: Keller Williams - Atlanta - North Gwinnett #7564010 Report a problem
    12/17/2015Listed for sale$242,900$114/sqft
    Source: KELLER WILLIAMS RLTY ATL. PART #07564010 Report a problem

    Public tax history

    YearProperty taxesTax assessment
    2025$3,511 -7.8%$176,600 +1.8%
    2024$3,807 +4.3%$173,440 +7.2%
    2023$3,650 +4.9%$161,840 +24.5%
    2022$3,479 +5%$130,000 +11.4%
    2021$3,315 +13.5%$116,680 +13.9%
    2020$2,921 +6.4%$102,440 +6.8%
    2019$2,746 +4.4%$95,920 +5.7%
    2018$2,630 -4%$90,760 +6%
    2017$2,739 +19.6%$85,600 +10.3%
    2016$2,290 +562.6%$77,600 +597.8%
    2015$346 $11,120 +25.2%
    2014$346 $8,880
    2013-- --
    2012-- --
    2011-- --
    2010-- --
    2009$363 +9.8%--
    2007$330 -5.3%--
    2006$349 --

    Find assessor info on the county website

    Neighborhood: 30542

    Nearby schools

    GreatSchools rating
    Schools provided by the listing agent
    • Elementary: Spout Springs
    • Middle: Cherokee Bluff
    • High: Cherokee Bluff

    Source: FMLS GA. This data may not be complete. We recommend contacting the local school district to confirm school assignments for this home.

    Get a cash offer in 3 minutes
    Find out how much your home could sell for in as little as 3 minutes with a no-obligation cash offer.
    Estimated market value
    $427,600
    Get a cash offer in 3 minutes
    Find out how much your home could sell for in as little as 3 minutes with a no-obligation cash offer.
    Estimated market value
    $427,600