Gorgeous and spacious home minutes to Lake Lanier with your own private pool on a generous 0.59 acre lot. The rocking chair front porch and soaring two-story foyer provide a warm welcome to this home. The formal dining room just off the foyer offers crown molding and wainscoting details. The family room is anchored by a cozy stone fireplace while the kitchen provides ample cabinets, a large walk-in pantry, subway tile backsplash, stone counters, and stainless steel appliances. You'll enjoy the oversized primary suite on the main level, with its tray ceiling, dual vanity, separate step-in shower and soaking tub, and two walk-in closets. The laundry / mud room with drop-off zone is perfectly located just inside the garage entry. A powder room with an antique farmhouse style sink rounds out the main level. Upstairs, you'll find three spacious bedrooms that share a full bath with dual vanity, plus a large, vaulted loft media room. The backyard is perfect for summer days spent relaxing on the patio, playing in the yard, taking a dip in your own sparkling private pool, or unwinding around the 18 ft custom firepit along the tree line. All this, plus a great location just off I-985 and minutes to Lake Lanier's numerous recreational opportunities.
Closed
Zillow last checked:
Listing updated:
Bought with:
Demetreus Robinson, 405847
Virtual Properties Realty.com
Source: GAMLS,MLS#: 10712769
Price history
| Date | Event | Price |
|---|---|---|
| 5/20/2026 | Sold | $535,000$174/sqft |
Source:  GAMLS #10712769 Report a problem GAMLS #10712769 Report a problem | ||
| 4/20/2026 | Pending sale | $535,000$174/sqft |
Source:  FMLS GA #7736850 Report a problem FMLS GA #7736850 Report a problem | ||
| 3/26/2026 | Listed for sale | $535,000+7%$174/sqft |
Source: FMLS GA #7736850 Report a problem | ||
| 8/8/2022 | Listing removed | -- |
Source:  RE/MAX International Report a problem RE/MAX International Report a problem | ||
| 7/14/2022 | Pending sale | $500,000+2%$163/sqft |
Source: RE/MAX International #7055442 Report a problem | ||
| 7/12/2022 | Sold | $490,000-2%$160/sqft |
Source: Public Record Report a problem | ||
| 6/24/2022 | Pending sale | $500,000$163/sqft |
Source: GAMLS #10052528 Report a problem | ||
| 6/24/2022 | Contingent | $500,000$163/sqft |
Source: FMLS GA #7055442 Report a problem | ||
| 6/4/2022 | Price change | $500,000-9.1%$163/sqft |
Source: GAMLS #10052528 Report a problem | ||
| 5/26/2022 | Listed for sale | $550,000+31%$179/sqft |
Source: FMLS GA #7055442 Report a problem | ||
| 5/20/2022 | Sold | $420,000-16%$137/sqft |
Source: Public Record Report a problem | ||
| 5/12/2022 | Listed for sale | $499,900+78.9%$163/sqft |
Source: FMLS GA #7044111 Report a problem | ||
| 7/23/2018 | Sold | $279,500$91/sqft |
Source: Public Record Report a problem | ||
| 7/23/2018 | Pending sale | $279,500$91/sqft |
Source: JDS Real Estate Services, Inc. #8393399 Report a problem | ||
| 5/21/2018 | Price change | $279,500-0.1%$91/sqft |
Source: Owner Report a problem | ||
| 4/18/2018 | Listed for sale | $279,900+5.7%$91/sqft |
Source: Owner Report a problem | ||
| 4/20/2017 | Sold | $264,900$86/sqft |
Source:  FMLS GA #5797375 Report a problem FMLS GA #5797375 Report a problem | ||
| 3/24/2017 | Pending sale | $264,900$86/sqft |
Source: Peggy Slappey Properties Inc. #5797375 Report a problem | ||
| 2/5/2017 | Listed for sale | $264,900$86/sqft |
Source: PEGGY SLAPPEY PROPERTIES INC. #5797375 Report a problem | ||
Nearby homes
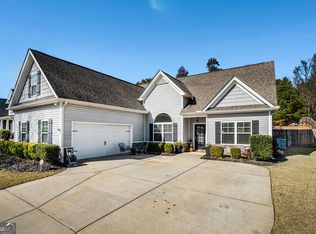
- $425,0003 bd2 ba2.1k sqft5641 Wooded Valley Way, Flowery Branch, GA 30542Sold
- $463,2004 bd3 ba2.5k sqft5649 Wooded Valley Way, Flowery Branch, GA 30542Off Market
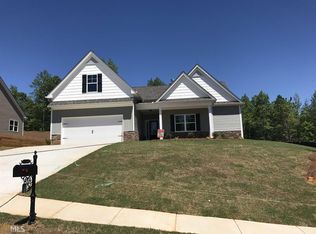
- $465,5004 bd3 ba2.2k sqft5649 Wooded Valley Way #68, Flowery Branch, GA 30542Off Market
- $428,1004 bd4 ba3k sqft5646 Wooded Valley Way, Flowery Branch, GA 30542Off Market
Get a cash offer in 3 minutes
Find out how much your home could sell for in as little as 3 minutes with a no-obligation cash offer.
Estimated market value
$536,300
