Pride Of Ownership! Beautiful 3 Bedroom/3 Bath Ranch Homes Must See Home!!! Gourmet Eat In Kitchen, Beautiful Granite Countertops, Walk In Pantry, All Stainless Steel Appliances Included, Windows allowing in Natural light viewing Private Fenced Backyard complete with 2 Concrete Patios! Open Concept Family Room, Great for Entertaining, Comforts of Home! Private Master Bedroom with Beautiful Oversized Custom Master Walk-In Shower with Bench, Dual Sink, Walk In Closet! 2 Nice Sized Secondary Bedrooms Complete with Full Hall Bath! 3 Car Garage Insulated and Finished with OSB Board, Work Station, Great 2 Car Screen Door/Ceiling Fan with Direct Entry to Mud Room/Private Half Bath! Full Unfinished Basement, 9Ft Ceilings Ready to finish, Insulated with Electrical on its Own Panel/220V, Egress Windows with Steel Covers, Wash Sink, Ceiling Fan, Pre Plumbed Bath-Ready to Frame! PAID SOLAR SYSTEM-FOR/3 Adults is only $51/Month Average Budget Billing. All Blinds Open Up and Down! New Roof and Gutters!!! Some New Windows! Whole Home Filter System! Furnace is complete with Ozone Cleanser*5 Ceiling Fans have DC Motors! Front and Rear Sprinkles! 2023 New Storage Shed! Radon Mitigation Installed! Elementary, Middle and High School are all with in 1 mile walking distance! Sellers Improvements-Your Gain! You won't be Disappointed!
Sold for $540,000
$540,000
56419 E 23rd Place, Strasburg, CO 80136
3beds
3,360sqft
Single Family Residence
Built in 2021
9,191 Square Feet Lot
$528,300 Zestimate®
$161/sqft
$3,397 Estimated rent
Home value
$528,300
$491,000 - $565,000
$3,397/mo
Zestimate® history
Owner options
List your home for rent
$3,397/mo
Rent Zestimate®
Find your next renter with Zillow Rental Manager. Plus, with online applications, you can quickly screen prospective tenants – for free.
$3,397/mo
Rent Zestimate®
Refinance and save
$3,289/mo
Est. payment
Refinancing to a lower rate could help reduce your monthly payments and save thousands over the life of the loan.
$3,289/mo
Est. payment
Explore your selling options
Work with a Zillow partner agent
Leverage their expertise and Zillow's premium Showcase listings to get your home seen by more buyers.
Get startedList with your own agent
Get your home in front of millions of buyers by listing it on Zillow.
Learn how to do itSell it yourself
Take full control of how buyers see your home on Zillow by listing For Sale by Owner (FSBO).
List your homeWhat's special
Private fenced backyardWalk in pantryPrivate master bedroomWalk in closetGourmet eat in kitchenDual sinkOpen concept family room
Zillow last checked:
Listing updated:
Listed by:
Shirley Amerin 303-908-5324,
Keller Williams Preferred Realty
Bought with:
Nancy Mikoda, 540035
HomeSmart
Source: REcolorado as distributed by MLS GRID,MLS#: 9759971
Facts & features
Interior
Bedrooms & bathrooms
- Bedrooms: 3
- Bathrooms: 3
- Full bathrooms: 1
- 3/4 bathrooms: 1
- 1/2 bathrooms: 1
- Main level bathrooms: 3
- Main level bedrooms: 3
Bedroom
- Description: Secondary Bedroom*carpet*ceiling Fan
- Level: Main
- Area: 132 Square Feet
- Dimensions: 11 x 12
Bedroom
- Description: Secondary Bedroom*carpet*ceiling Fan
- Level: Main
- Area: 135 Square Feet
- Dimensions: 15 x 9
Bedroom
- Description: Private Primary Suite*walk In Closet*carpet*ceiling Fan
- Features: Primary Suite
- Level: Main
- Area: 249.6 Square Feet
- Dimensions: 16 x 15.6
Bathroom
- Description: Private Powder Room Tucked Away
- Level: Main
Bathroom
- Description: Ceramic Floors*full Bath/Shower
- Level: Main
Bathroom
- Description: Beautiful Custom Wall In Shower W/Bench*dual Sinks*granite Countertops*ceramic Floors*barn Door*dual Medicine Cabinets
- Features: Primary Suite
- Level: Main
- Area: 81 Square Feet
- Dimensions: 9 x 9
Kitchen
- Description: Gourmet Cabinets*breakfast Island*pantry*granite Countertops*all Appliances Included
- Level: Main
- Area: 234.36 Square Feet
- Dimensions: 12.6 x 18.6
Living room
- Description: Inviting Foyer*open Concept*great For Entertaining
- Level: Main
- Area: 320 Square Feet
- Dimensions: 20 x 16
Mud room
- Description: Direct Entry From Garage*tile Floors*wall Cabinets Xtra Storage
- Level: Main
Heating
- Forced Air, Solar
Cooling
- Central Air
Appliances
- Included: Dishwasher, Disposal, Gas Water Heater, Microwave, Range, Refrigerator, Water Purifier
Features
- Ceiling Fan(s), Eat-in Kitchen, Granite Counters, Kitchen Island, Open Floorplan, Pantry, Primary Suite, Radon Mitigation System, Smoke Free, Walk-In Closet(s)
- Flooring: Carpet, Laminate, Tile
- Windows: Window Coverings
- Basement: Full,Unfinished
Interior area
- Total structure area: 3,360
- Total interior livable area: 3,360 sqft
- Finished area above ground: 1,680
- Finished area below ground: 0
Property
Parking
- Total spaces: 3
- Parking features: Concrete, Exterior Access Door, Insulated Garage, Storage
- Attached garage spaces: 3
Features
- Levels: One
- Stories: 1
- Patio & porch: Front Porch, Patio
- Exterior features: Private Yard, Rain Gutters
- Fencing: Full
Lot
- Size: 9,191 Square Feet
- Features: Landscaped, Level, Sprinklers In Front, Sprinklers In Rear
Details
- Parcel number: R0201994
- Special conditions: Standard
- Other equipment: Air Purifier
Construction
Type & style
- Home type: SingleFamily
- Architectural style: Contemporary
- Property subtype: Single Family Residence
Materials
- Frame
- Foundation: Slab
- Roof: Composition
Condition
- Year built: 2021
Details
- Builder model: Sunflower
- Builder name: Pauls Homes
Utilities & green energy
- Electric: 220 Volts
- Sewer: Public Sewer
- Water: Public
- Utilities for property: Electricity Connected, Natural Gas Connected
Community & HOA
Community
- Security: Carbon Monoxide Detector(s), Radon Detector, Smoke Detector(s), Video Doorbell
- Subdivision: Blackstone Ranch
HOA
- Has HOA: Yes
- HOA fee: $50 monthly
- HOA name: Blackstone Ranch
- HOA phone: 303-693-2118
Location
- Region: Strasburg
Financial & listing details
- Price per square foot: $161/sqft
- Tax assessed value: $498,000
- Annual tax amount: $2,367
- Date on market: 9/26/2025
- Listing terms: Cash,Conventional,FHA,VA Loan
- Exclusions: White Garage Freezer, White Garage Refrigerator, Secondary Bedroom Curtains, Lg White Washer & Dryer, White. Sony Tv & Bracket & Sound Bar, Tcl Tv & Bracket & Sound Bar, Garage Compressor & Hose Reel, Water Temperature Mixing Valve
- Ownership: Individual
- Electric utility on property: Yes
- Road surface type: Paved
Price history
| Date | Event | Price |
|---|---|---|
| 11/21/2025 | Sold | $540,000$161/sqft |
Source:  REcolorado as distributed by MLS GRID #9759971 Report a problem REcolorado as distributed by MLS GRID #9759971 Report a problem | ||
| 10/1/2025 | Pending sale | $540,000$161/sqft |
Source: REcolorado as distributed by MLS GRID #9759971 Report a problem | ||
| 9/26/2025 | Listed for sale | $540,000+11%$161/sqft |
Source: REcolorado as distributed by MLS GRID #9759971 Report a problem | ||
| 11/2/2021 | Sold | $486,395$145/sqft |
Source: Public Record Report a problem | ||
Public tax history
| Year | Property taxes | Tax assessment |
|---|---|---|
| 2025 | $2,367 -0.1% | $31,130 -16.7% |
| 2024 | $2,369 -24.5% | $37,350 |
| 2023 | $3,138 +340947.8% | $37,350 +9.9% |
| 2022 | $1 | $33,970 +339600% |
| 2021 | -- | $10 |
Find assessor info on the county website
Neighborhood: 80136
Nearby homes
- $575,0005 bd3 ba3k sqft56379 E 23rd Pl, Strasburg, CO 80136Sold
- $550,0004 bd3 ba3k sqft56439 E 23rd Pl, Strasburg, CO 80136Sold

- $510,5003 bd2 ba3.5k sqft56394 E 24th Ave, Strasburg, CO 80136Off Market
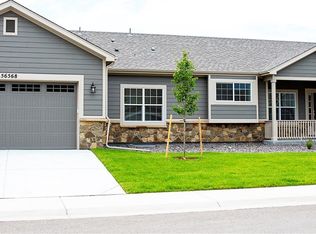
- $491,4004 bd2 ba2.1k sqft56354 E 24th Ave, Strasburg, CO 80136Off Market
- $486,7004 bd2 ba2.1k sqft56424 E 24th Ave, Strasburg, CO 80136Off Market
- $552,6005 bd3 ba3.3k sqft56400 E 23rd Pl, Strasburg, CO 80136Off Market
- $498,5003 bd2 ba3k sqft56459 E 23rd Pl, Strasburg, CO 80136Sold
- $466,1003 bd2 ba1.5k sqft56420 E 23rd Pl, Strasburg, CO 80136Off Market
Nearby schools
GreatSchools rating
- 6/10Strasburg Elementary SchoolGrades: PK-5Distance: 0.4 mi
- 2/10Hemphill Middle SchoolGrades: 6-8Distance: 0.3 mi
- 5/10Strasburg High SchoolGrades: 9-12Distance: 0.4 mi
Schools provided by the listing agent
- Elementary: Strasburg
- Middle: Hemphill
- High: Strasburg
- District: Strasburg 31-J
Source: REcolorado as distributed by MLS GRID. This data may not be complete. We recommend contacting the local school district to confirm school assignments for this home.
Get a cash offer in 3 minutes
Find out how much your home could sell for in as little as 3 minutes with a no-obligation cash offer.
Estimated market value
$528,300
Get a cash offer in 3 minutes
Find out how much your home could sell for in as little as 3 minutes with a no-obligation cash offer.
Estimated market value
$528,300
- Colorado
- Adams County
- Strasburg
- 80136
- 56419 E 23rd Place
Nearby cities
Nearby zip codes
Other Strasburg Topics
