BACK ON THE MARKET and available for quick sale. Showings begin 05/01/2024. Welcome to a great opportunity to make this spacious two story, 4 bedroom home in Blackstone Ranch your home. Built in 2021, this spacious home has great finish, great space and great location right in the heart of Strasburg near the rec center, ball fields, Strasburg schools, and town park. The main floor presents a open feel and a great place for entertaining and gathering. Within the living space, dining area and kitchen you find granite countertops, 42 " dark kona cabinets, a penisula breakfast bar, and stainless steel appliances including a gas stove. Additionally, the main floor boasts solid surface flooring, a half bath near the living area and a spacious laundry room with upper storage and a pantry area. Up the stairs near the back door you will find four bedrooms, including a primary suite with 3/4 bath, double sinks, and walk in closet and three additional bedrooms sharing a full bath with double sinks. Both upper bathrooms have large linen closets and within the hallway is a large storage area. For your cars and toys, the three car garage offers great space with two openers and access to the backyard. For ease of maintenance, sprinkler systems are located in both the front and back yards. Due to hail damage, a new roof was just installed this past fall. Sellers are looking to sell the furniture within the home, can close by end of May, and may need a short post occupancy agreement. Load this link in your browser to visit a 3D tour of the home: https://my.matterport.com/show/?m=ZX1GhsAaUbr&brand=0&mls=1&
Sold for $550,000
$550,000
56439 E 23rd Place, Strasburg, CO 80136
4beds
3,095sqft
Single Family Residence
Built in 2021
7,405 Square Feet Lot
$537,100 Zestimate®
$178/sqft
$3,288 Estimated rent
Home value
$537,100
$510,000 - $564,000
$3,288/mo
Zestimate® history
Owner options
List your home for rent
$3,288/mo
Rent Zestimate®
Find your next renter with Zillow Rental Manager. Plus, with online applications, you can quickly screen prospective tenants – for free.
$3,288/mo
Rent Zestimate®
Refinance and save
$3,323/mo
Est. payment
Refinancing to a lower rate could help reduce your monthly payments and save thousands over the life of the loan.
$3,323/mo
Est. payment
Explore your selling options
Work with a Zillow partner agent
Leverage their expertise and Zillow's premium Showcase listings to get your home seen by more buyers.
Get startedList with your own agent
Get your home in front of millions of buyers by listing it on Zillow.
Learn how to do itSell it yourself
Take full control of how buyers see your home on Zillow by listing For Sale by Owner (FSBO).
List your homeWhat's special
Half bathTown parkPrimary suiteNew roofSpacious two storyPantry areaGas stove
Zillow last checked:
Listing updated:
Listed by:
Sharlyn Rose SHARLYNROSE@TDS.NET,
Country Rose Realty
Bought with:
Cameron McClellan, 100055218
eXp Realty, LLC
Source: REcolorado as distributed by MLS GRID,MLS#: 4068466
Facts & features
Interior
Bedrooms & bathrooms
- Bedrooms: 4
- Bathrooms: 3
- Full bathrooms: 1
- 3/4 bathrooms: 1
- 1/2 bathrooms: 1
- Main level bathrooms: 1
Primary bedroom
- Description: Incredible Space, Private Bath, Spacious, Walk In Closet
- Level: Upper
- Area: 255 Square Feet
- Dimensions: 15 x 17
Bedroom
- Description: Northwest Bedroom With Deep Closet
- Level: Upper
- Area: 156 Square Feet
- Dimensions: 12 x 13
Bedroom
- Description: Southwest Bedroom
- Level: Upper
- Area: 156 Square Feet
- Dimensions: 12 x 13
Bedroom
- Description: South Central Bedroom
- Level: Upper
- Area: 90 Square Feet
- Dimensions: 9 x 10
Primary bathroom
- Description: Double Sinks, Granite Countertops, Spacious Shower
- Level: Upper
Bathroom
- Description: Laminate Flooring, Granite Countertop
- Level: Main
Bathroom
- Description: Double Sinks, Granite Countertops
- Level: Upper
Dining room
- Description: Laminate Flooring, Curtains And Rods Included
- Level: Main
- Area: 70 Square Feet
- Dimensions: 7 x 10
Kitchen
- Description: Ss Appliances, Gas Stove, And Granite Countertops
- Level: Main
Laundry
- Description: Spacious, Washer And Dryer Included
- Level: Main
- Area: 35 Square Feet
- Dimensions: 5 x 7
Living room
- Description: Laminate Flooring, Curtains And Rods Included
- Level: Main
- Area: 180 Square Feet
- Dimensions: 12 x 15
Heating
- Forced Air, Natural Gas
Cooling
- Central Air
Appliances
- Included: Dishwasher, Disposal, Dryer, Microwave, Oven, Refrigerator, Washer
- Laundry: In Unit
Features
- Ceiling Fan(s), Granite Counters, Primary Suite, Smoke Free, Walk-In Closet(s)
- Flooring: Carpet, Laminate, Tile
- Windows: Double Pane Windows, Window Treatments
- Basement: Bath/Stubbed,Full,Interior Entry,Unfinished
- Common walls with other units/homes: No Common Walls
Interior area
- Total structure area: 3,095
- Total interior livable area: 3,095 sqft
- Finished area above ground: 2,178
- Finished area below ground: 0
Property
Parking
- Total spaces: 3
- Parking features: Concrete, Exterior Access Door
- Attached garage spaces: 3
Features
- Levels: Two
- Stories: 2
- Patio & porch: Front Porch, Patio
- Fencing: Full
Lot
- Size: 7,405 Square Feet
- Features: Level, Sprinklers In Front, Sprinklers In Rear
Details
- Parcel number: R0201993
- Zoning: Residential
- Special conditions: Standard
Construction
Type & style
- Home type: SingleFamily
- Architectural style: Contemporary
- Property subtype: Single Family Residence
Materials
- Cement Siding, Frame
- Foundation: Concrete Perimeter, Slab
- Roof: Composition
Condition
- Year built: 2021
Details
- Builder model: Twilight
- Builder name: Pauls Homes
Utilities & green energy
- Sewer: Public Sewer
- Water: Public
- Utilities for property: Electricity Connected, Natural Gas Connected
Community & HOA
Community
- Security: Carbon Monoxide Detector(s), Video Doorbell
- Subdivision: Blackstone Ranch
HOA
- Has HOA: Yes
- Amenities included: Park, Playground
- HOA fee: $50 monthly
- HOA name: Blackstone Ranch HOA/Goodwin
- HOA phone: 855-289-6007
Location
- Region: Strasburg
Financial & listing details
- Price per square foot: $178/sqft
- Tax assessed value: $541,000
- Annual tax amount: $3,222
- Date on market: 3/14/2024
- Listing terms: Cash,Conventional,FHA,USDA Loan,VA Loan
- Exclusions: Seller's Personal Belongings.
- Ownership: Individual
- Electric utility on property: Yes
- Road surface type: Paved
Price history
| Date | Event | Price |
|---|---|---|
| 6/13/2024 | Sold | $550,000$178/sqft |
Source:  REcolorado as distributed by MLS GRID #4068466 Report a problem REcolorado as distributed by MLS GRID #4068466 Report a problem | ||
| 5/2/2024 | Pending sale | $550,000$178/sqft |
Source: REcolorado as distributed by MLS GRID #4068466 Report a problem | ||
| 5/1/2024 | Listed for sale | $550,000$178/sqft |
Source: REcolorado as distributed by MLS GRID #4068466 Report a problem | ||
| 4/4/2024 | Pending sale | $550,000$178/sqft |
Source: REcolorado as distributed by MLS GRID #4068466 Report a problem | ||
| 3/14/2024 | Listed for sale | $550,000+26.2%$178/sqft |
Source: REcolorado as distributed by MLS GRID #4068466 Report a problem | ||
| 8/31/2021 | Sold | $435,716$141/sqft |
Source: Public Record Report a problem | ||
Public tax history
| Year | Property taxes | Tax assessment |
|---|---|---|
| 2025 | $2,988 -0.1% | $33,820 -10.1% |
| 2024 | $2,990 -7.2% | $37,620 |
| 2023 | $3,222 +350084.8% | $37,620 +7.9% |
| 2022 | $1 | $34,880 +348700% |
| 2021 | -- | $10 |
Find assessor info on the county website
Neighborhood: 80136
Nearby homes
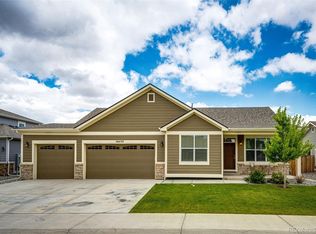
- $498,5003 bd2 ba3k sqft56459 E 23rd Pl, Strasburg, CO 80136Sold
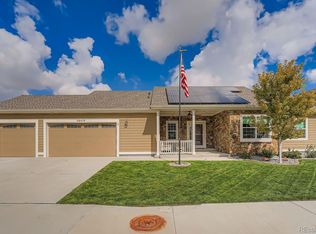
- $540,0003 bd3 ba3.3k sqft56419 E 23rd Pl, Strasburg, CO 80136Sold
- $486,7004 bd2 ba2.1k sqft56424 E 24th Ave, Strasburg, CO 80136Off Market
- $471,9003 bd2 ba1.5k sqft56444 E 24th Ave, Strasburg, CO 80136Off Market
- $466,1003 bd2 ba1.5k sqft56420 E 23rd Pl, Strasburg, CO 80136Off Market
- $510,5003 bd2 ba3.5k sqft56394 E 24th Ave, Strasburg, CO 80136Off Market
- $484,1003 bd2 ba1.6k sqft56450 E 23rd Pl, Strasburg, CO 80136Off Market
- $575,0005 bd3 ba3k sqft56379 E 23rd Pl, Strasburg, CO 80136Sold
Nearby schools
GreatSchools rating
- 6/10Strasburg Elementary SchoolGrades: PK-5Distance: 0.4 mi
- 2/10Hemphill Middle SchoolGrades: 6-8Distance: 0.2 mi
- 5/10Strasburg High SchoolGrades: 9-12Distance: 0.4 mi
Schools provided by the listing agent
- Elementary: Strasburg
- Middle: Hemphill
- High: Strasburg
- District: Strasburg 31-J
Source: REcolorado as distributed by MLS GRID. This data may not be complete. We recommend contacting the local school district to confirm school assignments for this home.
Get a cash offer in 3 minutes
Find out how much your home could sell for in as little as 3 minutes with a no-obligation cash offer.
Estimated market value
$537,100
Get a cash offer in 3 minutes
Find out how much your home could sell for in as little as 3 minutes with a no-obligation cash offer.
Estimated market value
$537,100
- Colorado
- Adams County
- Strasburg
- 80136
- 56439 E 23rd Place
Nearby cities
Nearby zip codes
Other Strasburg Topics
