Skip main navigation
For sale
  • Price cut: $5K (6/8)
    $449,900

    5642 Dunbar Cir, Milton, FL 32583

    4beds
    2,415sqft
    : 
    Loading
    Get pre-qualified
    Single Family Residence
    Built in 2023
    0.25 Acres Lot
    $-- Zestimate®
    $186/sqft
    $122/mo HOA

    What's special

    Brick accentsHuge islandWide two-car garageFour spacious bedroomsCeramic tileSoft carpetWarm and elegant atmosphere
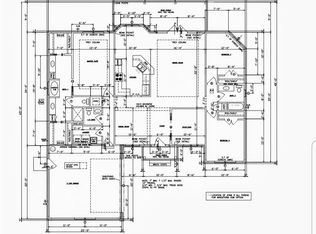
    This modern craftsman-style home offers a totally custom feel with 4 bedrooms, 3 full baths, and 2,415 sq ft of beautifully designed two-story living. The striking exterior features board-and-batten siding, brick accents, and multiple front-facing gables, creating exceptional curb appeal. A wide two-car garage and inviting covered front porch welcome you home. Inside, 9 ft ceilings and an open, airy layout set the tone for upscale living. The home blends luxury vinyl flooring, ceramic tile, and soft carpet for a comfortable yet refined finish. The heart of the home is the open-concept kitchen, flowing seamlessly into the living and dining area. A huge island anchors the space, offering both functionality and a perfect gathering point for family and guests. The floor plan provides four spacious bedrooms and three full baths, giving everyone room to relax. Thoughtful window placement enhances natural light throughout, adding to the home’s warm and elegant atmosphere. At the rear, enjoy peaceful views of a lake with a fountain, offering a rare and serene backdrop for daily living or outdoor entertaining. Located in the sought-after Moors Golf and Racquet Club, this upper-end community is known for its premium recreational amenities and well-kept surroundings. The subdivision also offers quick and easy access to Interstate 10 East/West, making travel, commuting, and reaching nearby Gulf Coast destinations incredibly convenient. This home combines upscale finishes, a functional layout, and a premier location—an ideal choice for those seeking comfort, quality, and a luxury lifestyle. Use Nick Redhead with GRA and receive lender credit with loan approval!!
    233 days
    |
    748
    |
    54
    |

    Zillow last checked:

    Listing updated:

    Listed by:

    Jeff Burgess 850-712-4912,

    Coldwell Banker Realty

    Source: PAR,MLS#: 673794MLS Logo

    Loading...

      Facts & features

      Interior

      Bedrooms & bathrooms
      • Bedrooms: 4
      • Bathrooms: 3
      • Full bathrooms: 3
      Primary bedroom
      • Level: First
      • Area: 228
      • Dimensions: 15.2 x 15
      Bedroom
      • Level: First
      • Area: 145.2
      • Dimensions: 12.1 x 12
      Bedroom 1
      • Level: Second
      • Area: 172.36
      • Dimensions: 12.4 x 13.9
      Bedroom 2
      • Level: Second
      • Area: 187.24
      • Dimensions: 15.1 x 12.4
      Kitchen
      • Level: First
      • Area: 240
      • Dimensions: 20 x 12
      Living room
      • Level: First
      • Area: 422.92
      • Dimensions: 21.8 x 19.4
      Heating
      • Heat Pump, Central
      Cooling
      • Heat Pump, Central Air, Ceiling Fan(s)
      Appliances
      • Included: Electric Water Heater, Built In Microwave, Refrigerator
      • Laundry: Inside
      Features
      • Baseboards, Ceiling Fan(s), Crown Molding, High Speed Internet
      • Flooring: Carpet, Simulated Wood
      • Windows: Double Pane Windows, Blinds
      • Has basement: No
      Interior area
      • Total structure area: 2,415
      • Total interior livable area: 2,415 sqft

      Property

      Parking
      • Total spaces: 2
      • Parking features: 2 Car Garage
      • Garage spaces: 2
      Features
      • Levels: Two
      • Stories: 2
      • Patio & porch: Covered Deck
      • Pool features: None, Community
      • Fencing: Back Yard
      • Has view: Yes
      • View description: Lake, Water
      • Has water view: Yes
      • Water view: Lake, Water
      • Waterfront features: Lake, Waterfront, Deed Access
      Lot
      • Size: 0.25 Acres
      • Features: Central Access, Sprinkler
      Details
      • Parcel number: 411n28256700f000080
      • Zoning description: Deed Restrictions,No Mobile Homes,Res Single

      Construction

      Type & style
      • Home type: SingleFamily
      • Architectural style: Craftsman
      • Property subtype: Single Family Residence
      Materials
      • Frame
      • Foundation: Slab
      • Roof: Shingle,Gable
      Condition
      • Resale
      • New construction: No
      • Year built: 2023

      Utilities & green energy

      • Electric: Circuit Breakers, Copper Wiring
      • Sewer: Public Sewer
      • Water: Public
      • Utilities for property: Cable Available
      Green energy
      • Energy efficient items: Heat Pump, Insulation, Insulated Walls, Ridge Vent

      Community & HOA

      Community
      • Features: Community Room
      • Subdivision: The Moors Golf & Racquet Club
      HOA
      • Has HOA: Yes
      • Services included: Association, Deed Restrictions, Management, Recreation Facility
      • HOA fee: $1,460 annually
      Location
      • Region: Milton

      Financial & listing details

      • Price per square foot: $186/sqft
      • Price range: $449.9K - $449.9K
      • Date on market: 11/15/2025
      • Cumulative days on market: 234 days

        Estimated market value

        Not available

        Estimated sales range

        Not available

        Not available

        Price history

        DateEventPrice
        6/8/2026Price change$449,900-1.1%$186/sqft
        Source: PAR #673794 Report a problem
        5/9/2026Price change$454,900-1.1%$188/sqft
        Source: PAR #673794 Report a problem
        4/3/2026Price change$459,900-1.1%$190/sqft
        Source: PAR #673794 Report a problem
        3/4/2026Price change$464,900-4.1%$193/sqft
        Source: PAR #673794 Report a problem
        2/19/2026Price change$484,900-2%$201/sqft
        Source: PAR #673794 Report a problem
        2/12/2026Listed for sale$494,900-1%$205/sqft
        Source: PAR #673794 Report a problem
        2/3/2026Contingent$499,900$207/sqft
        Source: PAR #673794 Report a problem
        1/30/2026Price change$499,900-1%$207/sqft
        Source: PAR #673794 Report a problem
        1/21/2026Price change$504,900-1.9%$209/sqft
        Source: PAR #673794 Report a problem
        1/5/2026Price change$514,900-1%$213/sqft
        Source: PAR #673794 Report a problem
        11/28/2025Price change$519,900-1%$215/sqft
        Source: PAR #673794 Report a problem
        11/15/2025Listed for sale$524,900+9.4%$217/sqft
        Source: PAR #673794 Report a problem
        5/26/2023Sold$480,000-3.6%$199/sqft
        Source: PAR #614646 Report a problem
        5/26/2023Pending sale$498,000$206/sqft
        Source: PAR #614646 Report a problem
        4/19/2023Contingent$498,000$206/sqft
        Source: PAR #614646 Report a problem
        8/18/2022Listed for sale$498,000+21.8%$206/sqft
        Source: PAR #614646 Report a problem
        4/14/2021Listing removed--
        Source: PAR #583769 Report a problem
        3/22/2021Price change$409,000+5.2%$169/sqft
        Source: PAR #583769 Report a problem
        1/22/2021Listed for sale$388,900+1264.6%$161/sqft
        Source: PAR #583769 Report a problem
        6/21/2019Sold$28,500$12/sqft
        Source: PAR #541111 Report a problem

        Public tax history

        Tax history is unavailable.

        Monthly payment

        Est. payment

        Payment breakdown

        Explore the cost of this home by adjusting the details. Changes won't be saved.
        All calculations are estimates and provided by Zillow, Inc. for informational purposes only. Actual amounts may vary.
        HOA fees may include property taxes on listings classified as Co-Ops. Contact the listing agent and/or owner for fee details.
        Mortgage interest rates are dependent on a number of factors, including credit score, down payment, and repayment length. Interest rate data provided by Zillow Group Marketplace, Inc. as of 1/1/1970 from various mortgage lenders with which we have lead or other similar arrangements; the Estimated Payment is an average of those rates.
        See how much you could borrow to make a competitive offer.

        Climate risks

        Neighborhood: 32583

        Getting around

        1 / 100
        Car-Dependent
        35 / 100
        Somewhat Bikeable

        Nearby schools

        GreatSchools rating
        Schools provided by the listing agent
        • Elementary: Bennett C Russell
        • Middle: AVALON
        • High: Milton

        Source: PAR. This data may not be complete. We recommend contacting the local school district to confirm school assignments for this home.

        A local agent can set up tours, give advice and negotiate with sellers.

        A local lender can help you make sure your offer is ready when you are.

        Browse local experts

        Similar homes

        Skip to the end of the carouselSkip to the beginning of the carousel