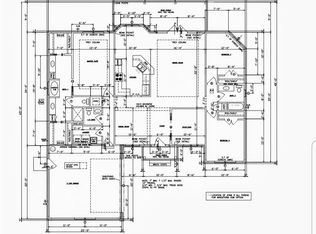
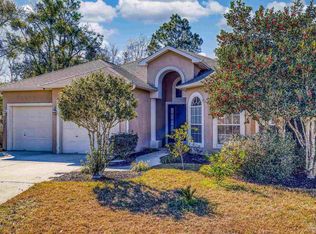
PRICE REDUCED! Great value for the size. This beautifully maintained, custom built home offers 4 bedrooms and 3 bathrooms and 3,106 sq ft of thoughtfully designed living space. Built in 2004, the home features a desirable split floor plan that provide privacy and flexibility for everyday living. Oversized kitchen is ideal for entertaining with generous counter space and room to gather. Master bedroom is split, with plenty of room for sizable furniture and your own private covered porch thru the french doors. Two other bedrooms are sizable as well and feature a jack and jill bathroom with their own walk in closets. 4th bedroom is light an bright with it's own bathroom that also opens from the bedroom and the hallway. Spacious bonus room adds versatility for a home office, playroom, or media space. Great room has high ceilings and french doors leading to beautiful covered patio. Located near Interstate 10, this home offers convenient access while also being nestled in the charming Moors Golf and Racquet Club subdivision. Neighborhood offers community swimming pool, playground and tennis courts. A rare combination of space, comfort and location, this home truly has it all. Come take a look for yourself.
Contingent
Price cut: $2.5K (6/12)
$460,000
5643 Dunbar Cir, Milton, FL 32583
4beds
3,106sqft
Single Family Residence
Built in 2004
0.26 Acres Lot
$-- Zestimate®
$148/sqft
$123/mo HOA
What's special
Beautiful covered patioDesirable split floor planGenerous counter space
- 143 days |
- 300 |
- 16 |
Zillow last checked:
Listing updated:
Listed by:
Leah Tate 850-529-6301,
Coldwell Banker Realty,
Bailie Tate 850-529-7217,
Coldwell Banker Realty
Source: PAR,MLS#: 677713
Facts & features
Interior
Bedrooms & bathrooms
- Bedrooms: 4
- Bathrooms: 3
- Full bathrooms: 3
Rooms
- Room types: Bonus Room, Game Room, Media Room, Office
Primary bedroom
- Level: First
- Area: 270
- Dimensions: 15 x 18
Bedroom
- Level: First
- Area: 154
- Dimensions: 14 x 11
Bedroom 1
- Level: First
- Area: 154
- Dimensions: 14 x 11
Bedroom 2
- Level: First
- Area: 156
- Dimensions: 12 x 13
Dining room
- Level: First
- Area: 168
- Dimensions: 14 x 12
Heating
- Central
Cooling
- Central Air, Ceiling Fan(s)
Appliances
- Included: Electric Water Heater, Dryer, Washer, Built In Microwave, Dishwasher, Refrigerator, Oven
- Laundry: Inside, W/D Hookups
Features
- Baseboards, Cathedral Ceiling(s), Ceiling Fan(s), Recessed Lighting
- Flooring: Tile, Carpet
- Windows: Double Pane Windows, Some Blinds
- Has basement: No
Interior area
- Total structure area: 3,106
- Total interior livable area: 3,106 sqft
Property
Parking
- Total spaces: 2
- Parking features: 2 Car Garage, Garage Door Opener
- Garage spaces: 2
Features
- Levels: One
- Stories: 1
- Patio & porch: Covered
- Pool features: None, Community
Lot
- Size: 0.26 Acres
- Features: Interior Lot, Sprinkler
Details
- Parcel number: 411n28256700g000200
- Zoning description: Res Single
Construction
Type & style
- Home type: SingleFamily
- Architectural style: Contemporary
- Property subtype: Single Family Residence
Materials
- Brick, Frame
- Foundation: Slab
- Roof: Shingle
Condition
- Resale
- New construction: No
- Year built: 2004
Utilities & green energy
- Electric: Circuit Breakers, Copper Wiring
- Sewer: Public Sewer
- Water: Public
Community & HOA
Community
- Subdivision: The Moors Golf & Racquet Club
HOA
- Has HOA: Yes
- Services included: Association
- HOA fee: $1,470 annually
Location
- Region: Milton
Financial & listing details
- Price per square foot: $148/sqft
- Tax assessed value: $470,359
- Annual tax amount: $5,586
- Price range: $460K - $460K
- Date on market: 2/14/2026
- Cumulative days on market: 145 days
- Road surface type: Paved
Estimated market value
Not available
Estimated sales range
Not available
Not available
Price history
| Date | Event | Price |
|---|---|---|
| 6/16/2026 | Contingent | $460,000$148/sqft |
Source: | ||
| 6/12/2026 | Price change | $460,000-0.5%$148/sqft |
Source: | ||
| 6/3/2026 | Price change | $462,500-0.5%$149/sqft |
Source: | ||
| 5/6/2026 | Price change | $465,000-2.1%$150/sqft |
Source: | ||
| 4/11/2026 | Price change | $475,000-3.1%$153/sqft |
Source: | ||
| 3/16/2026 | Price change | $490,000-3%$158/sqft |
Source: | ||
| 2/14/2026 | Listed for sale | $505,000+16.1%$163/sqft |
Source: | ||
| 10/4/2021 | Sold | $435,000$140/sqft |
Source: | ||
| 9/5/2021 | Pending sale | $435,000$140/sqft |
Source: | ||
| 9/1/2021 | Price change | $435,000-3.1%$140/sqft |
Source: | ||
| 7/20/2021 | Price change | $449,000-1.1%$145/sqft |
Source: | ||
| 6/17/2021 | Price change | $454,000-5.2%$146/sqft |
Source: | ||
| 5/31/2021 | Price change | $479,000-1.2%$154/sqft |
Source: | ||
| 5/19/2021 | Listed for sale | $485,000+2243%$156/sqft |
Source: | ||
| 3/1/2000 | Sold | $20,700$7/sqft |
Source: Public Record Report a problem | ||
Public tax history
| Year | Property taxes | Tax assessment |
|---|---|---|
| 2024 | $5,586 -6.1% | $470,359 +7.3% |
| 2023 | $5,947 +8.4% | $438,414 +9.3% |
| 2022 | $5,486 +98.7% | $400,990 +69.7% |
| 2021 | $2,761 -7.3% | $236,264 -5.3% |
| 2020 | $2,979 +2.4% | $249,467 +2.3% |
| 2019 | $2,909 | $243,858 +1.9% |
| 2018 | $2,909 +1.1% | $239,311 +2.1% |
| 2017 | $2,878 | $234,389 +1.9% |
| 2016 | $2,878 +0.4% | $229,934 +0.7% |
| 2015 | $2,865 | $228,336 +0.8% |
| 2014 | -- | $226,524 +1.5% |
| 2013 | -- | $223,176 +0.8% |
| 2012 | -- | $221,337 -3% |
| 2011 | -- | $228,224 -11% |
| 2010 | -- | $256,350 +2.7% |
| 2009 | -- | $249,611 -9.5% |
| 2008 | -- | $275,810 |
| 2007 | -- | -- |
| 2006 | -- | -- |
| 2005 | -- | -- |
| 2004 | -- | -- |
| 2003 | -- | -- |
| 2002 | -- | -- |
| 2001 | -- | -- |
| 2000 | -- | -- |
Find assessor info on the county website
Monthly payment
Est. payment$--/mo
Payment breakdown
Explore the cost of this home by adjusting the details. Changes won't be saved.All calculations are estimates and provided by Zillow, Inc. for informational purposes only. Actual amounts may vary.
HOA fees may include property taxes on listings classified as Co-Ops. Contact the listing agent and/or owner for fee details.
Mortgage interest rates are dependent on a number of factors, including credit score, down payment, and repayment length. Interest rate data provided by Zillow Group Marketplace, Inc. as of 1/1/1970 from various mortgage lenders with which we have lead or other similar arrangements; the Estimated Payment is an average of those rates.
See how much you could borrow to make a competitive offer.
Climate risks
Neighborhood: 32583
Nearby schools
GreatSchools rating
- 4/10Bennett C Russell Elementary SchoolGrades: PK-5Distance: 1.5 mi
- 7/10Avalon Middle SchoolGrades: 6-8Distance: 1.5 mi
- 4/10Milton High SchoolGrades: 9-12Distance: 6.4 mi
Schools provided by the listing agent
- Elementary: Bennett C Russell
- Middle: AVALON
- High: Milton
Source: PAR. This data may not be complete. We recommend contacting the local school district to confirm school assignments for this home.
A local agent can set up tours, give advice and negotiate with sellers.
A local lender can help you make sure your offer is ready when you are.
- Florida
- Santa Rosa County
- Milton
- 32583
- 5643 Dunbar Cir