A truly rare offering. This beautifully updated one level home sits on nearly two flat, private acres, framed by mature trees and a meandering dry creek bed, with a spacious barn completing the picturesque setting. Positioned with no houses facing one end of the street, the property offers a level of privacy and tranquility seldom found so close to everything Ooltewah has to offer.
Step outside to the newly completed outdoor porch, finished just months ago, where an outdoor fireplace, refined shiplap detailing, and a tongue and groove ceiling create an inviting retreat for effortless indoor outdoor living.
Inside, the fully reimagined kitchen is the heart of the home, showcasing all new fixtures and hardware, elegant quartz countertops, and a generous center island, every detail thoughtfully updated within the last two years. The primary suite offers a spacious walk in closet, while the additional bedrooms have been tastefully refreshed and the secondary bathroom fully renovated.
Beyond the beautifully finished living spaces, this home has been meticulously maintained from the ground up: a new roof and siding (2022-2023), full crawlspace encapsulation, all new air conditioning ductwork, and a tankless water heater ensure worry free ownership for years to come. A massive laundry/pantry area adds exceptional versatility, while the extra wide two car garage offers ample room for vehicles and storage.
Opportunities like this, a fully updated one level home on nearly two private acres in this coveted location, rarely come along. Schedule your private showing today.
Pending
$500,000
5642 Old Hunter Rd, Ooltewah, TN 37363
3beds
2,055sqft
Single Family Residence
Built in 1988
2 Acres Lot
$497,400 Zestimate®
$243/sqft
$-- HOA
What's special
Outdoor fireplaceFramed by mature treesFully reimagined kitchenGenerous center islandRefined shiplap detailingTongue and groove ceilingElegant quartz countertops
- 15 days
- 1,419
- 219
Likely to sell faster than
Zillow last checked:
Listing updated:
Listed by:
Turner Olson 423-521-5545,
Keller Williams Realty 423-664-1900
Source: Greater Chattanooga Realtors,MLS#: 1541644
Facts & features
Interior
Bedrooms & bathrooms
- Bedrooms: 3
- Bathrooms: 2
- Full bathrooms: 2
Primary bedroom
- Level: First
Bedroom
- Level: First
Bedroom
- Level: First
Dining room
- Level: First
Family room
- Level: First
Living room
- Level: First
Heating
- Central
Cooling
- Central Air, Electric
Appliances
- Included: Dishwasher, Electric Range, Electric Water Heater, Free-Standing Refrigerator, Range Hood, Tankless Water Heater
- Laundry: Electric Dryer Hookup, Laundry Room, Washer Hookup
Features
- Kitchen Island, Open Floorplan, Pantry, Primary Downstairs, Tub/shower Combo, Separate Dining Room
- Flooring: Carpet, Luxury Vinyl, Tile
- Windows: Vinyl Frames
- Basement: Crawl Space
- Number of fireplaces: 1
- Fireplace features: Electric
Interior area
- Total structure area: 2,055
- Total interior livable area: 2,055 sqft
- Finished area above ground: 2,055
Property
Parking
- Total spaces: 2
- Parking features: Asphalt, Circular Driveway, Garage Door Opener, Kitchen Level
- Attached garage spaces: 2
Features
- Levels: One
- Patio & porch: Covered, Porch - Screened
- Exterior features: Private Yard, Rain Gutters
- Pool features: None
- Spa features: None
- Fencing: None
- Has view: Yes
- View description: Creek/Stream, Trees/Woods
- Has water view: Yes
- Water view: Creek/Stream
Lot
- Size: 2 Acres
- Dimensions: 171,190 Sq Ft
- Features: Back Yard, Front Yard, Level, Open Lot, Private
Details
- Additional structures: Barn(s), Outbuilding
- Parcel number: 122 013.20
- Other equipment: None
Construction
Type & style
- Home type: SingleFamily
- Architectural style: Ranch
- Property subtype: Single Family Residence
Materials
- Block, Vinyl Siding
- Foundation: Concrete Perimeter
- Roof: Shingle
Condition
- Updated/Remodeled
- New construction: No
- Year built: 1988
Utilities & green energy
- Sewer: Septic Tank
- Water: Public
- Utilities for property: Cable Available, Electricity Available, Electricity Connected, Phone Available, Water Available, Water Connected
Community & HOA
Community
- Features: None
- Security: Smoke Detector(s)
- Subdivision: None
HOA
- Has HOA: No
Location
- Region: Ooltewah
Financial & listing details
- Price per square foot: $243/sqft
- Tax assessed value: $915,300
- Annual tax amount: $3,486
- Date on market: 8/28/2026
- Listing terms: Cash,Conventional,FHA,USDA Loan,VA Loan
- Road surface type: Asphalt
Estimated market value
$497,400
$473,000 - $522,000
$2,227/mo
Price history
| Date | Event | Price |
|---|---|---|
| 8/31/2026 | Pending sale | $500,000$243/sqft |
Source: Greater Chattanooga Realtors #1541644 Report a problem | ||
| 8/28/2026 | Listed for sale | $500,000+66.7%$243/sqft |
Source: Greater Chattanooga Realtors #1541644 Report a problem | ||
| 3/15/2023 | Sold | $300,000+6.8%$146/sqft |
Source: Public Record Report a problem | ||
| 10/10/2019 | Sold | $281,000$137/sqft |
Source: Greater Chattanooga Realtors #1307287 Report a problem | ||
Public tax history
| Year | Property taxes | Tax assessment |
|---|---|---|
| 2025 | $3,486 +3.3% | $228,825 +52.5% |
| 2024 | $3,376 +49.1% | $150,075 +48.8% |
| 2023 | $2,265 +53.4% | $100,825 +53.8% |
| 2022 | $1,476 +0.6% | $65,575 |
| 2021 | $1,467 +0.2% | $65,575 +23.8% |
| 2020 | $1,464 | $52,950 |
| 2019 | $1,464 | $52,950 |
| 2018 | $1,464 -0.6% | $52,950 |
| 2017 | $1,473 +6.2% | $52,950 |
| 2016 | $1,387 | -- |
| 2015 | $1,387 | $49,850 |
| 2014 | $1,387 -2.4% | -- |
| 2013 | $1,422 | $49,850 -3.1% |
| 2012 | $1,422 | $51,425 |
| 2011 | $1,422 | $51,425 |
| 2010 | $1,422 | $51,425 |
| 2009 | $1,422 | $51,425 +10.2% |
| 2008 | -- | $46,675 |
| 2007 | -- | $46,675 |
| 2006 | -- | $46,675 |
| 2005 | -- | $46,675 +28.8% |
| 2004 | -- | $36,250 |
| 2003 | -- | $36,250 |
| 2002 | -- | $36,250 |
| 2001 | -- | $36,250 +25.8% |
| 2000 | -- | $28,825 |
Find assessor info on the county website
Monthly payment
Est. payment
Payment breakdown
Explore the cost of this home by adjusting the details. Changes won't be saved.Climate risks
Neighborhood: 37363
Nearby schools
Schools provided by the listing agent
- Elementary: Wallace A. Smith Elementary
- Middle: Hunter Middle
- High: Ooltewah
Source: Greater Chattanooga Realtors. This data may not be complete. We recommend contacting the local school district to confirm school assignments for this home.
Similar homes
- $525,0003 bd3 ba2.5k sqft7709 Diamondhead Dr, Ooltewah, TN 37363For Sale
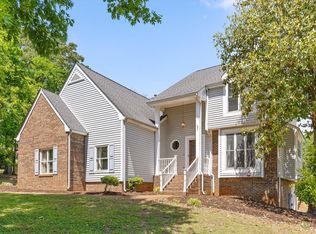 MLS ID #1533848, Bethany Patten. Greater Chattanooga Realtors
 - $525,0004 bd3 ba2.7k sqft7278 Meredith Ct, Ooltewah, TN 37363For Sale
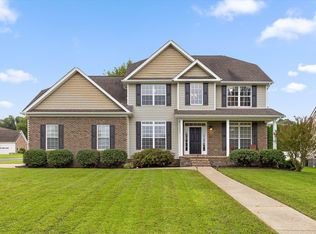 MLS ID #1539244, Grace Edrington. Greater Chattanooga Realtors
 - $419,9003 bd2 ba1.4k sqft9427 Cheri Beth Cir, Ooltewah, TN 37363For Sale
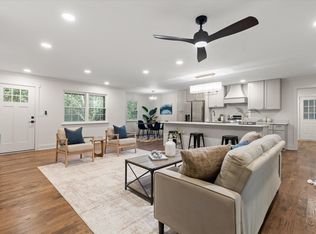 MLS ID #1541811, Lee Marshall Hobbs. Greater Chattanooga Realtors
 - $398,0003 bd3 ba2k sqft6362 Chandler Hill Rd, Ooltewah, TN 37363For Sale
 MLS ID #1538285, Marcus Holt. Greater Chattanooga Realtors
