Enjoy space, privacy, and versatility with this one-story home situated on over 4 acres of beautiful, flat, usable land. With plenty of room to spread out, the property offers endless possibilities for outdoor entertaining, gardening, recreation, pets, or simply enjoying the peaceful surroundings.
The single-level main home provides the convenience of easy everyday living, while a separate guest house adds tremendous flexibility. It's ideal for extended family, visiting guests, a private home office, or additional living space.
Properties offering this much level acreage along with two separate living spaces are hard to find. Whether you're looking for room for family, space to entertain, or a peaceful property with plenty of land to enjoy, this home delivers a unique combination of comfort, privacy, and possibilities
For sale
$650,000
5652 Old Hunter Rd, Ooltewah, TN 37363
6beds
4,044sqft
Single Family Residence
Built in 1985
4.15 Acres Lot
$616,000 Zestimate®
$161/sqft
$-- HOA
What's special
One-story homePeaceful surroundingsSingle-level main home
- 28 days
- 1,004
- 72
Zillow last checked:
Listing updated:
Listed by:
Ginger King 762-201-0512,
Keller Williams Realty 423-664-1600
Source: Greater Chattanooga Realtors,MLS#: 1543638
Facts & features
Interior
Bedrooms & bathrooms
- Bedrooms: 6
- Bathrooms: 4
- Full bathrooms: 4
Primary bedroom
- Level: First
Bedroom
- Level: First
Bedroom
- Level: First
Bedroom
- Level: First
Bedroom
- Level: First
Primary bathroom
- Level: First
Bathroom
- Level: First
Bathroom
- Level: First
Bathroom
- Level: First
Kitchen
- Level: First
Kitchen
- Level: First
Kitchen
- Level: First
Living room
- Level: First
Living room
- Level: First
Living room
- Level: First
Office
- Level: First
Heating
- Central
Cooling
- Central Air, Ceiling Fan(s)
Appliances
- Included: Dishwasher, Free-Standing Electric Oven, Free-Standing Electric Range, Microwave
Features
- Bookcases, Ceiling Fan(s), Double Vanity, Eat-in Kitchen, Soaking Tub
- Flooring: Carpet, Vinyl
- Basement: None
- Has fireplace: Yes
- Fireplace features: Wood Burning Stove
Interior area
- Total structure area: 4,044
- Total interior livable area: 4,044 sqft
- Finished area above ground: 4,044
Property
Parking
- Total spaces: 2
- Parking features: Driveway
- Carport spaces: 2
Features
- Levels: One
- Patio & porch: Deck, Front Porch, Porch - Covered
- Exterior features: Private Yard
- Fencing: Chain Link
Lot
- Size: 4.15 Acres
- Dimensions: 378 x 667 x 191
- Features: Back Yard, Front Yard, Private
Details
- Parcel number: 122 013.23
Construction
Type & style
- Home type: SingleFamily
- Architectural style: Ranch
- Property subtype: Single Family Residence
Materials
- Vinyl Siding
- Foundation: Brick/Mortar
Condition
- New construction: No
- Year built: 1985
Utilities & green energy
- Sewer: Septic Tank
- Water: Public
- Utilities for property: Electricity Connected, Water Connected
Community & HOA
Community
- Features: None
- Subdivision: None
HOA
- Has HOA: No
Location
- Region: Ooltewah
Financial & listing details
- Price per square foot: $161/sqft
- Tax assessed value: $595,900
- Annual tax amount: $2,276
- Date on market: 9/29/2026
- Listing terms: Cash,Conventional,FHA,VA Loan
Estimated market value
$616,000
$585,000 - $647,000
$3,828/mo
Price history
| Date | Event | Price |
|---|---|---|
| 9/29/2026 | Listed for sale | $650,000+249.5%$161/sqft |
Source: Greater Chattanooga Realtors #1543638 Report a problem | ||
| 10/1/1997 | Sold | $186,000$46/sqft |
Source: Public Record Report a problem | ||
Public tax history
| Year | Property taxes | Tax assessment |
|---|---|---|
| 2025 | $2,276 +17.2% | $148,975 +73.2% |
| 2024 | $1,942 | $86,000 |
| 2023 | $1,942 | $86,000 |
| 2022 | $1,942 +0.9% | $86,000 |
| 2021 | $1,924 -6.6% | $86,000 +15.4% |
| 2020 | $2,060 | $74,500 |
| 2019 | $2,060 | $74,500 |
| 2018 | $2,060 -0.4% | $74,500 |
| 2017 | $2,069 +8.1% | $74,500 |
| 2016 | $1,914 | -- |
| 2015 | $1,914 | $68,875 |
| 2014 | $1,914 | -- |
| 2013 | -- | $68,875 -5.6% |
| 2011 | -- | $72,950 |
| 2010 | -- | $72,950 |
| 2009 | -- | $72,950 +9.5% |
| 2008 | -- | $66,650 |
| 2007 | -- | $66,650 |
| 2006 | -- | $66,650 |
| 2005 | -- | $66,650 +20.9% |
| 2004 | -- | $55,150 |
| 2002 | -- | $55,150 |
| 2001 | -- | $55,150 +79.1% |
| 2000 | -- | $30,800 |
Find assessor info on the county website
Monthly payment
Est. payment
Payment breakdown
Explore the cost of this home by adjusting the details. Changes won't be saved.Climate risks
Neighborhood: 37363
Nearby schools
Schools provided by the listing agent
- Elementary: Wallace A. Smith Elementary
- Middle: Hunter Middle
- High: Ooltewah
Source: Greater Chattanooga Realtors. This data may not be complete. We recommend contacting the local school district to confirm school assignments for this home.


Similar homes
- $699,0004 bd4 ba3k sqft5551 Hunter Rd, Ooltewah, TN 37363For Sale
 MLS ID #1542245, Rachel C Bruner. Greater Chattanooga Realtors
- $699,5004 bd4 ba3.3k sqft8227 Mill Race Dr, Ooltewah, TN 37363For Sale
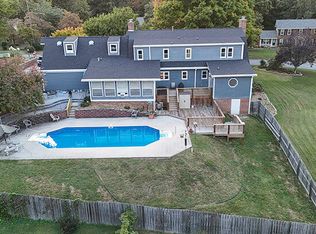 MLS ID #1543487, Eric Tidmore. Greater Chattanooga Realtors
- $675,0003 bd3 ba3.5k sqft7900 Clara Chase Dr, Ooltewah, TN 37363For Sale
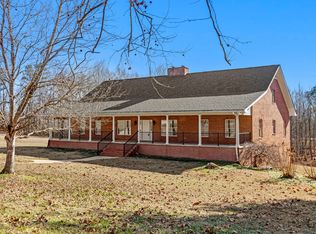 MLS ID #1526046, Asher Black. Greater Chattanooga Realtors
- $595,0003 bd3 ba2.5k sqft6320 Ooltewah Georgetown Rd, Ooltewah, TN 37363For Sale
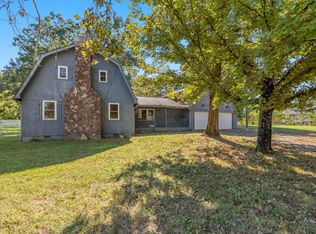 MLS ID #1544841, Ethan A White. Greater Chattanooga Realtors
