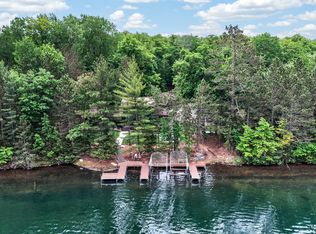
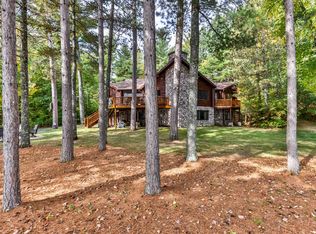
Spider Lake waterfront living at its finest! Enjoy 240' of prime frontage on the coveted Manitowish Waters Chain of Lakes, with boating access to 10 interconnected lakes. Set on 1.6 acres, this exceptional property combines a beautifully updated lake home with a seasonal cabin for over 4,600 finished sq ft. The refreshed main cabin features open-concept living, vaulted ceilings, stone-surround fireplace, and 180 degree views of the lake. Rest your head in the ML primary en suite, loft with 2 additional bedrooms and Jack & Jill bath, or a finished lower level with 4th bedroom, rec room, second fireplace and bar. A converted boathouse offers a lakefront rec room and upper deck with stunning sunset views. Two pier areas include a separate swim platform, 3 boat docks and 2 boat lifts. Two 2-car garages and an attached mudroom with lockers provide plenty of space for boats, toys and gear to cater winter or summer fun. A true Northwoods retreat!
Active
$3,150,000
5643 & 5647 E Spider Lake Rd, Manitowish Waters, WI 54545
4beds
3,644sqft
Single Family Residence
Built in 2004
1.6 Acres Lot
$-- Zestimate®
$864/sqft
$-- HOA
What's special
- --
- on Zillow
- 1,112
- views
- 82
- saves
Zillow last checked:
Listing updated:
Listed by:
Chris Barreau,
MHB Real Estate
Source: SCWMLS,MLS#: 2031730
Facts & features
Interior
Bedrooms & bathrooms
- Bedrooms: 4
- Bathrooms: 4
- Full bathrooms: 3
- 1/2 bathrooms: 1
- Main level bathrooms: 2
Primary bedroom
- Level: Main
- Area: 240
- Dimensions: 16 x 15
Bedroom 2
- Level: Upper
- Area: 168
- Dimensions: 14 x 12
Bedroom 3
- Level: Upper
- Area: 168
- Dimensions: 14 x 12
Bedroom 4
- Level: Lower
- Area: 156
- Dimensions: 13 x 12
Family room
- Area: 440
- Dimensions: 22 x 20
Kitchen
- Features: Range/Oven, Refrigerator, Dishwasher, Microwave, Disposal
- Level: Main
- Area: 224
- Dimensions: 16 x 14
Living room
- Level: Main
- Area: 600
- Dimensions: 30 x 20
Heating
- Forced Air
Cooling
- Central Air
Appliances
- Included: Washer, Dryer, Water Softener Included
- Laundry: Main Level
Features
- Walk-In Closet(s), Great room, Vaulted Ceiling(s), Wet Bar, At Least 1 tub, Separate living quarters, Rec Room, Second Kitchen, Bedroom
- Basement: Full,Finished
- Number of fireplaces: 1
- Fireplace features: Wood Burning, 1 fireplace
Interior area
- Total structure area: 3,644
- Total interior livable area: 3,644 sqft
- Finished area above ground: 2,669
Property
Parking
- Total spaces: 3
- Parking features: 1 car, 2 car, Attached, Detached, Garage Door Opener, Additional Garage
- Attached garage spaces: 3
- Has uncovered spaces: Yes
Features
- Levels: Two
- Stories: 2
- Patio & porch: Deck
- Exterior features: Accessory Dwelling Unit
- On waterfront: Yes
- Waterfront features: Waterfront, Lake Front, Dock/Pier, Water ski lake, Boat house
- Body of water: Spider
- Frontage length: Waterfront: 240
Lot
- Size: 1.6 Acres
- Residential vegetation: Wooded
Details
- Additional structures: Storage, Guest House
- Parcel number: 1667804
- Zoning: Res
Construction
Type & style
- Home type: SingleFamily
- Architectural style: Other
- Property subtype: Single Family Residence
Materials
- Wood Siding
Condition
- Year built: 2004
Utilities & green energy
- Sewer: Non-Municipal/Prvt dispos
- Water: Well
Community & HOA
Location
- Region: Manitowish Waters
Financial & listing details
- Price per square foot: $864/sqft
- Tax assessed value: $1,077,600
- Annual tax amount: $2,026
- Date on market: 9/1/2026
Estimated market value
Not available
Estimated sales range
Not available
Not available
Price history
| Date | Event | Price |
|---|---|---|
| 9/1/2026 | Listed for sale | $3,150,000$864/sqft |
Source: SCWMLS #2031730 Report a problem | ||
Public tax history
Tax history is unavailable.
Monthly payment
Est. payment
Payment breakdown
Explore the cost of this home by adjusting the details. Changes won't be saved.Climate risks
Neighborhood: 54545
- $724,600-- bd-- ba-- sqft5647 E Spider Lake Rd, Manitowish Waters, WI 54545Off Market
- $467,500-- bd-- ba-- sqft12873 Nob Hill Ln, Manitowish Waters, WI 54545Off Market
- $1,066,900-- bd-- ba-- sqft12864 Nob Hill Ln, Manitowish Waters, WI 54545Off Market
- $779,500-- bd-- ba-- sqft5643 E Spider Lake Rd, Manitowish Waters, WI 54545Off Market
Similar homes
- $3,000,0004 bd4 ba3.3k sqft5483 Park Rd, Manitowish Waters, WI 54545For Sale
 MLS ID #219339, JULIE ENGELS, @properties. GNMLS
 - $2,975,0004 bd2 ba2.8k sqft13033 Sundance Point Ln, Manitowish Waters, WI 54545For Sale
 MLS ID #217499, PETER NICOL, REDMAN REALTY GROUP, LLC. GNMLS
 - $2,750,0004 bd4 ba3.4k sqft12461 Rice Bay Ln, Manitowish Waters, WI 54545For Sale
 MLS ID #216872, LINDA LONG TEAM, REDMAN REALTY GROUP, LLC. GNMLS
 - $1,950,0003 bd4 ba4.6k sqft12901 Timber Lodge Ln, Manitowish Waters, WI 54545For Sale
 MLS ID #217906, MICKI PIERCE-HOLMSTROM, CENTURY 21 PIERCE REALTY - MERCER. GNMLS
