Skip main navigation
Off market
  • $321,400

    5643 Churchill Downs Ct, Pace, FL 32571

    3beds
    1,837sqft
    SingleFamily
    Built in 2011
    0.26 Acres Lot
    $321,400 Zestimate®
    $175/sqft
    $2,100 Estimated rent

    Home value

    $321,400

    $305,000 - $337,000

    $2,100/mo

    Zestimate® history
    Loading
    Loading...

    Owner options

    List your home for rent

    $2,100/mo

    Rent Zestimate®

    Find your next renter with Zillow Rental Manager. Plus, with online applications, you can quickly screen prospective tenants – for free.

    Learn more

    $2,100/mo

    Rent Zestimate®

    Refinance and save

    $2,056/mo

    Est. payment

    Refinancing to a lower rate could help reduce your monthly payments and save thousands over the life of the loan.

    See today's rates

    $2,056/mo

    Est. payment

    Explore your selling options

    Work with a Zillow partner agent

    Leverage their expertise and Zillow's premium Showcase listings to get your home seen by more buyers.

    Get started

    List with your own agent

    Get your home in front of millions of buyers by listing it on Zillow.

    Learn how to do it

    Sell it yourself

    Take full control of how buyers see your home on Zillow by listing For Sale by Owner (FSBO).

    List your home

    What's special

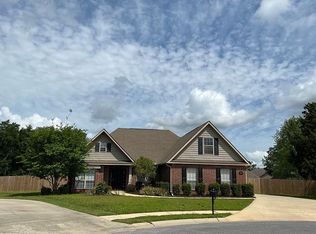
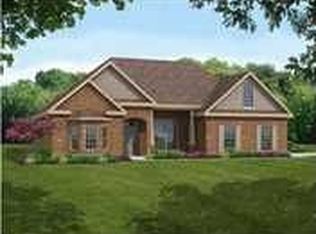
    Come see this beautiful home in the popular Winners Gait Subdivision and your search will be over! The first thing you notice as you arrive at this home is the tasteful landscaping & desirable cul-de-sac location. Not only is this home beautiful on the inside it also comes with functionality & energy efficiency(SOLAR)-a winning combination. Step inside the welcoming, large foyer that flows into the spacious living room which features a wood burning fireplace. Kitchen has abundance of cabinets & counter space and features a breakfast bar, granite counter tops, smooth top stove, built in microwave, Bosch dishwasher, Samsung refrigerator, & pantry. Dining/kitchen area open to living room creating an easy flow for conversation while entertaining. Dining room is spacious enough for your favorite table & hutch. Master bedroom is off the living room and features trey ceiling, ceiling fan, and walk in closet. Master bath has granite counter top and tile floor, tub and separate shower. Additional bedrooms are on opposite side of home & are separated by guest bath with granite counter top, tub/shower combo & tile floor. Laundry has additional storage cabinets, two car side entry garage with a precision remote opener (and keypad entry), pull down stairs to attic, and Rubbermaid fast track hooks on 2 walls for organization. Outside amenities include a reinforced RV parking pad with 30 amp connection, privacy fence, covered porch with ceiling fan, 2 motion sensor flood lights & hurricane protection fabric shield. Did I mention everything runs off the energy efficient SOLAR PANELS which adds up to significant savings (see attached utility bills - some as low as $12.00/month)- If that is not enough, add in the sidewalks & street lights, close proximity to Benny Russel Park, jogging/biking path, and Pace High School. Home is energy efficient, beautiful & centrally located. Your search ends here!

    This property is off market, which means it's not currently listed for sale or rent on Zillow. This may be different from what's available on other websites or public sources.

    Facts & features

    Interior

    Bedrooms & bathrooms
    • Bedrooms: 3
    • Bathrooms: 2
    • Full bathrooms: 2
    Heating
    • Heat pump, Electric
    Cooling
    • Central
    Appliances
    • Included: Dishwasher, Microwave, Refrigerator
    Features
    • Flooring: Tile, Carpet
    • Has fireplace: Yes
    Interior area
    • Total interior livable area: 1,837 sqft

    Property

    Parking
    • Parking features: Garage
    Features
    • Exterior features: Brick
    Lot
    • Size: 0.26 Acres
    Details
    • Parcel number: 342N29578100E000560
    • Zoning: RES SINGLE

    Construction

    Type & style
    • Home type: SingleFamily
    Materials
    • Wood
    • Foundation: Slab
    • Roof: Shake / Shingle
    Condition
    • Year built: 2011

    Community & neighborhood

    Location
    • Region: Pace

    HOA & financial

    HOA
    • Has HOA: Yes
    • HOA fee: $9 monthly

    Other

    Other facts
    • LOT LOCATION: PAVED ROAD, CUL-DE-SAC
    • WATER/SEWER: PUBLIC SEWER, PUBLIC WATER
    • DESIGN: 1 STORY
    • DINING TYPE: KITCHEN/DINING COMBO
    • ENERGY: CEILING FANS, DOUBLE PANE, INSULATED CEILINGS
    • ZONING: RES SINGLE
    • HEATING: SOLAR
    • Room 1: Living Room
    • INTERIOR: LAUNDRY INSIDE, ALL BLINDS, CEILING FANS, CROWN MOLDING, BASEBOARDS, PULL DOWN STAIRS, RECESSED LIGHTING, TREY CEILING
    • KITCHEN FEATURES: PANTRY, OVEN/COOKTOP, DISPOSAL, GRANITE COUNTERTOPS
    • SIDING: BRICK
    • Room 4: Bedrm: Master
    • Room 5: Bedrm: Addtnl
    • ROOF: ARCHITECTURAL SHINGLE
    • EXTERIOR: PRIVACY FENCE, HURRICANE PROTECTION DEVI, GUTTERS
    • MASTER BEDROOM: CEILING FAN, TREY CEILING
    • Room 6: Bedrm: Addtnl
    • MASTER BATH: SEPARATE SHOWER, TILE, DOUBLE VANITY, GRANITE COUNTERTOPS
    • Room 2: Kitchen
    • Room 8: Bath: Master
    • MISC EQUIPMENT: GARAGE OPENER
    • Room 7: Foyer
    • FOUNDATION: SLAB
    • WEBSITE SYNDICATION: ALL

    Price history

    DateEventPrice
    7/19/2018Sold$210,500+5.3%$115/sqft
    Source: PAR #536872 Report a problem
    6/6/2018Listed for sale$200,000-2%$109/sqft
    Source: Coldwell Banker Residential Real Estate #536872 Report a problem
    12/18/2013Sold$204,000+4.7%$111/sqft
    Source: Public Record Report a problem
    2/6/2012Sold$194,900$106/sqft
    Source: Public Record Report a problem

    Public tax history

    YearProperty taxesTax assessment
    2024$2,057 +5.6%$185,626 +3%
    2023$1,949 +2.7%$180,219 +3%
    2022$1,897 +1.2%$174,970 +3%
    2021$1,874 +1.1%$169,873 +1.4%
    2020$1,853 +2%$167,528 +2.3%
    2019$1,817 $163,761 +9.1%
    2018$1,817 +14.2%$150,139 +2.1%
    2017$1,591 $147,051 +2.1%
    2016$1,591 -0.3%$144,026 +0.7%
    2015$1,595 -0.1%$143,025 -2%
    2014$1,597 $145,947 +9.5%
    2013-- $133,296 +0%
    2012-- $133,272 +401%
    2011-- $26,600 +66.7%
    2010-- $15,960 -6.7%
    2009-- $17,100 +108.6%
    2008-- $8,196

    Find assessor info on the county website

    Neighborhood: 32571

    Nearby schools

    GreatSchools rating
    Schools provided by the listing agent
    • Elementary: PEA RIDGE
    • Middle: SIMS
    • High: PACE

    Source: The MLS. This data may not be complete. We recommend contacting the local school district to confirm school assignments for this home.

    Get pre-qualified for a loan
    At Zillow Home Loans, we can pre-qualify you in as little as 5 minutes with no impact to your credit score.

    An equal housing lender. NMLS #10287.

    Sell for more on Zillow
    Get a Zillow Showcase℠ listing at no additional cost and you could sell for .
    $321,400
    2% more
    +$6,428
    With Zillow Showcase(estimated)
    $327,828