Check out the detached garage/workshop, measuring approximately 23x15.5 feet, complete with a garage door and an A/C unit. Nestled in the desirable Winner’s Gait neighborhood just off Spencer Field Additionally, this home comes equipped with PAID OFF solar panels, providing energy efficiency and helping to lower electricity costs. Rd., this stunning brick home offers a perfect blend of comfort, space, and functionality. With 3 bedrooms, 2 bathrooms, a two-car garage, and an additional detached garage/workshop, this property provides ample room for all your needs. Step inside to a spacious foyer, beautifully accented by an archway. Conveniently located off the foyer are the entrance from the garage and the laundry room. The open-concept living room and kitchen create a seamless flow, making this home ideal for both everyday living and entertaining. The living room boasts a cathedral ceiling and a cozy propane fireplace, while the kitchen features granite countertops, a gas range, a pantry, and stainless steel appliances. A spacious dining area sits adjacent to the kitchen, with direct access to the covered patio and backyard. The split primary bedroom is a true retreat, offering an expansive layout, tray ceiling, and a large walk-in closet. From the bedroom, there is direct access to the backyard’s covered patio. The en suite bathroom is designed for comfort, featuring a standing shower, a double vanity with granite countertops, and a linen closet for extra storage. On the opposite end of the home, you’ll find two additional bedrooms and a full bathroom, one of which features a beautiful bay window that fills the room with natural light. The backyard is both spacious and versatile, offering multiple areas for enjoyment. The covered patio features stunning stonework and a ceiling fan, creating a comfortable outdoor oasis. Situated in a well-maintained and beautiful neighborhood, this home offers charm and convenience in a fantastic Pace location!
Sold for $340,000
$340,000
5652 Thistledown Ct, Pace, FL 32571
3beds
1,839sqft
Single Family Residence
Built in 2011
0.26 Acres Lot
$351,200 Zestimate®
$185/sqft
$2,100 Estimated rent
Home value
$351,200
$320,000 - $386,000
$2,100/mo
Zestimate® history
Owner options
List your home for rent
$2,100/mo
Rent Zestimate®
Find your next renter with Zillow Rental Manager. Plus, with online applications, you can quickly screen prospective tenants – for free.
$2,100/mo
Rent Zestimate®
Refinance and save
$2,337/mo
Est. payment
Refinancing to a lower rate could help reduce your monthly payments and save thousands over the life of the loan.
$2,337/mo
Est. payment
Explore your selling options
Work with a Zillow partner agent
Leverage their expertise and Zillow's premium Showcase listings to get your home seen by more buyers.
Get startedList with your own agent
Get your home in front of millions of buyers by listing it on Zillow.
Learn how to do itSell it yourself
Take full control of how buyers see your home on Zillow by listing For Sale by Owner (FSBO).
List your homeWhat's special
Cozy propane fireplaceTwo-car garageEn suite bathroomGranite countertopsBeautiful bay windowGas rangeSpacious foyer
Zillow last checked:
Listing updated:
Listed by:
Travis Talley 850-916-5800,
KELLER WILLIAMS REALTY GULF COAST
Bought with:
Robert Brooks
ROB BROOKS REALTY
Source: PAR,MLS#: 661529
Facts & features
Interior
Bedrooms & bathrooms
- Bedrooms: 3
- Bathrooms: 2
- Full bathrooms: 2
Primary bedroom
- Level: First
- Area: 297.5
- Dimensions: 14.17 x 21
Bedroom
- Level: First
- Area: 212.33
- Dimensions: 16.33 x 13
Bedroom 1
- Level: Second
- Area: 133.86
- Dimensions: 13.17 x 10.17
Bathroom
- Level: First
- Area: 60.96
- Dimensions: 9.5 x 6.42
Dining room
- Level: First
- Area: 149.11
- Dimensions: 14.67 x 10.17
Kitchen
- Level: First
- Area: 179.31
- Dimensions: 12.58 x 14.25
Living room
- Level: First
- Area: 307.08
- Dimensions: 16.75 x 18.33
Heating
- Heat Pump, Fireplace(s)
Cooling
- Heat Pump, Ceiling Fan(s)
Appliances
- Included: Electric Water Heater, Built In Microwave, Dishwasher, Refrigerator, Self Cleaning Oven
- Laundry: Inside, W/D Hookups
Features
- Storage, Baseboards, Cathedral Ceiling(s), Ceiling Fan(s), High Ceilings, Recessed Lighting
- Flooring: Tile, Carpet, Laminate, Simulated Wood
- Windows: Blinds, Drapes, Drapery Rods
- Has basement: No
- Has fireplace: Yes
Interior area
- Total structure area: 1,839
- Total interior livable area: 1,839 sqft
Property
Parking
- Total spaces: 2
- Parking features: 2 Car Garage, Side Entrance, Garage Door Opener
- Garage spaces: 2
Features
- Levels: One
- Stories: 1
- Patio & porch: Covered
- Exterior features: Rain Gutters
- Pool features: None
- Fencing: Back Yard,Privacy
Lot
- Size: 0.26 Acres
- Dimensions: IRR65x131x136x126
- Features: Cul-De-Sac, Interior Lot, Sprinkler
Details
- Parcel number: 342n29578100e000710
- Zoning description: Res Single
Construction
Type & style
- Home type: SingleFamily
- Architectural style: Traditional
- Property subtype: Single Family Residence
Materials
- Brick, Frame
- Foundation: Slab
- Roof: Shingle
Condition
- Resale
- New construction: No
- Year built: 2011
Utilities & green energy
- Electric: Copper Wiring
- Sewer: Public Sewer
- Water: Public
Green energy
- Energy generation: Solar
Community & HOA
Community
- Features: Sidewalks
- Subdivision: Winners Gait
HOA
- Has HOA: Yes
- Services included: Association
- HOA fee: $155 annually
Location
- Region: Pace
Financial & listing details
- Price per square foot: $185/sqft
- Tax assessed value: $265,917
- Annual tax amount: $2,934
- Price range: $340K - $340K
- Date on market: 3/27/2025
- Cumulative days on market: 83 days
- Road surface type: Paved
Price history
| Date | Event | Price |
|---|---|---|
| 7/22/2025 | Sold | $340,000-2.9%$185/sqft |
Source:  PAR #661529 Report a problem PAR #661529 Report a problem | ||
| 6/19/2025 | Contingent | $349,999$190/sqft |
Source: PAR #661529 Report a problem | ||
| 6/19/2025 | Pending sale | $349,999$190/sqft |
Source:  ECAOR #972316 Report a problem ECAOR #972316 Report a problem | ||
| 6/13/2025 | Price change | $349,999-6.7%$190/sqft |
Source: PAR #661529 Report a problem | ||
| 3/27/2025 | Listed for sale | $375,000+25.7%$204/sqft |
Source: PAR #661529 Report a problem | ||
| 7/9/2021 | Sold | $298,400+6.8%$162/sqft |
Source: PAR #591637 Report a problem | ||
| 6/16/2021 | Listed for sale | $279,500+45.6%$152/sqft |
Source: PAR #591637 Report a problem | ||
| 3/1/2012 | Sold | $191,900$104/sqft |
Source: PAR #405600 Report a problem | ||
Public tax history
| Year | Property taxes | Tax assessment |
|---|---|---|
| 2024 | $2,934 +0.2% | $262,727 +3% |
| 2023 | $2,929 +1.7% | $255,075 +2.3% |
| 2022 | $2,879 +6.2% | $249,306 +58.1% |
| 2021 | $2,711 +60.6% | $157,662 +1.4% |
| 2020 | $1,689 +2% | $155,485 +2.3% |
| 2019 | $1,656 | $151,989 +6.1% |
| 2018 | $1,656 +10% | $143,268 +2.1% |
| 2017 | $1,505 | $140,321 +2.1% |
| 2016 | $1,505 -0.3% | $137,435 +0.7% |
| 2015 | $1,510 0% | $136,480 +0.8% |
| 2014 | $1,510 | $135,397 +1.5% |
| 2013 | -- | $133,396 +0% |
| 2012 | -- | $133,372 +401.4% |
| 2011 | -- | $26,600 +66.7% |
| 2010 | -- | $15,960 -6.7% |
| 2009 | -- | $17,100 +108.6% |
| 2008 | -- | $8,196 |
Find assessor info on the county website
Neighborhood: 32571
Nearby homes
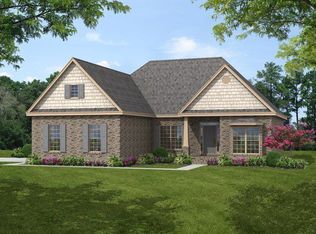
- $393,7003 bd2 ba2.2k sqft5646 Thistledown Ct, Pace, FL 32571Off Market
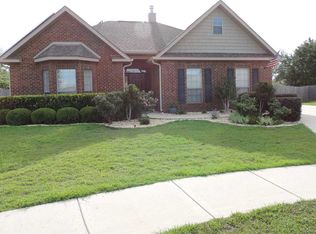
- $320,2003 bd2 ba1.8k sqft5643 Churchill Downs Ct, Pace, FL 32571Off Market
- $388,4003 bd2 ba2.1k sqft5658 Thistledown Ct, Pace, FL 32571Off Market

- $366,0003 bd3 ba2.3k sqft5637 Churchill Downs Ct, Pace, FL 32571Off Market

- $445,8005 bd4 ba3.1k sqft5640 Thistledown Ct, Pace, FL 32571Off Market
- $393,1004 bd2 ba2.5k sqft5649 Churchill Downs Ct, Pace, FL 32571Off Market
- $371,6003 bd2 ba2.6k sqft5649 Churchill Downs Dr, Pace, FL 32571Off Market
- $315,2003 bd2 ba1.7k sqft5651 Thistledown Ct, Pace, FL 32571Off Market
Nearby schools
GreatSchools rating
- 4/10Pea Ridge Elementary SchoolGrades: PK-5Distance: 3.1 mi
- 8/10Thomas L Sims Middle SchoolGrades: 6-8Distance: 1.4 mi
- 6/10Pace High SchoolGrades: 9-12Distance: 2.1 mi
Schools provided by the listing agent
- Elementary: Pea Ridge
- Middle: SIMS
- High: Pace
Source: PAR. This data may not be complete. We recommend contacting the local school district to confirm school assignments for this home.


Get pre-qualified for a loan
At Zillow Home Loans, we can pre-qualify you in as little as 5 minutes with no impact to your credit score.An equal housing lender. NMLS #10287.
Sell for more on Zillow
Get a Zillow Showcase℠ listing at no additional cost and you could sell for .
$351,200
2% more
+$7,024
With Zillow Showcase(estimated)
$358,224
- Florida
- Santa Rosa County
- Pace
- 32571
- 5652 Thistledown Ct
Nearby cities
Nearby zip codes
Other Pace Topics
