Enjoy the advantages of a gated community w/ energy-conscious features, including a tankless water heater, Energy Star appliances, high-efficiency HVAC & Low-E windows. The builder’s 2-year mechanical warranty is in place through April 2027, providing peace of mind. Conveniently located near Beltway 8 & Hwy 249, just minutes from the Vintage Shopping District, shopping, dining & major Houston destinations are within easy reach. Inside, high ceilings & natural light enhance an open layout designed for connection. Your kitchen centers the home w/ a generous granite island, stainless appliances, plentiful cabinetry & walk-in pantry, flowing into dining & living areas. Your primary retreat adds a soaking tub, separate shower & walk-in closet, while additional spaces offer flexibility for work, hobbies or guests. Outside, a covered patio extends your living space, while the fenced corner-lot backyard offers possibilities for entertaining, gardening, play or future enhancements.
Pending
$290,000
5643 Silverleaf Oak Ln, Houston, TX 77066
3beds
1,610sqft
Single Family Residence
Built in 2024
7,074 Square Feet Lot
$287,000 Zestimate®
$180/sqft
$90/mo HOA
What's special
High ceilingsFenced corner-lot backyardStainless appliancesLow-e windowsEnergy star appliancesPrimary retreatGenerous granite island
- 38 days
- 163
- 12
Likely to sell faster than
Zillow last checked:
Listing updated:
Listed by:
Blake Jessee TREC #0685107 713-594-6912,
Keller Williams Realty Metropolitan
Source: HAR,MLS#: 32006490
Facts & features
Interior
Bedrooms & bathrooms
- Bedrooms: 3
- Bathrooms: 2
- Full bathrooms: 2
Primary bedroom
- Level: First
- Area: 201.11
- Dimensions: 13'4" x 15'1"
Bedroom
- Level: First
- Area: 130.34
- Dimensions: 11'5" x 11'5"
Bedroom
- Level: First
- Area: 124.54
- Dimensions: 10'2" x 12'3"
Dining room
- Level: First
- Area: 130.38
- Dimensions: 10'6" x 12'5"
Kitchen
- Level: First
- Area: 147.57
- Dimensions: 10'5" x 14'2"
Living room
- Level: First
- Area: 292.12
- Dimensions: 19'7 x 14'11"
Heating
- Natural Gas
Cooling
- Ceiling Fan(s), Electric
Appliances
- Included: ENERGY STAR Qualified Appliances, Water Heater, Disposal, Gas Oven, Microwave, Gas Cooktop, Gas Range, Dishwasher
- Laundry: Electric Dryer Hookup, Washer Hookup
Features
- High Ceilings, All Bedrooms Down, En-Suite Bath, Primary Bed - 1st Floor, Walk-In Closet(s)
- Flooring: Carpet, Tile, Vinyl
- Windows: Insulated/Low-E windows, Window Coverings
- Has fireplace: No
Interior area
- Total structure area: 1,610
- Total interior livable area: 1,610 sqft
Property
Parking
- Total spaces: 2
- Parking features: Attached, Garage Door Opener
- Attached garage spaces: 2
Features
- Stories: 1
- Patio & porch: Covered, Patio/Deck, Porch
- Exterior features: Side Yard, Sprinkler System
- Fencing: Back Yard
Lot
- Size: 7,074 Square Feet
- Features: Back Yard, Subdivided, 0 Up To 1/4 Acre
Details
- Parcel number: 1466320030027
Construction
Type & style
- Home type: SingleFamily
- Architectural style: Traditional
- Property subtype: Single Family Residence
Materials
- Brick, Stone
- Foundation: Slab
- Roof: Wood
Condition
- New construction: No
- Year built: 2024
Utilities & green energy
- Sewer: Public Sewer
- Water: Public, Water District
Green energy
- Energy efficient items: Thermostat, Lighting, HVAC, HVAC>13 SEER, Insulation
Community & HOA
Community
- Subdivision: Champions Oak Sec 3
HOA
- Has HOA: Yes
- HOA fee: $1,076 annually
Location
- Region: Houston
Financial & listing details
- Price per square foot: $180/sqft
- Tax assessed value: $298,150
- Annual tax amount: $8,154
- Date on market: 9/17/2026
- Listing terms: Cash,Conventional,FHA,VA Loan
- Ownership: Full Ownership
- Road surface type: Concrete, Curbs, Gutters
Estimated market value
$287,000
$273,000 - $301,000
$2,168/mo
Price history
| Date | Event | Price |
|---|---|---|
| 9/30/2026 | Pending sale | $290,000$180/sqft |
Source:  HAR #32006490 Report a problem | ||
| 9/17/2026 | Listed for sale | $290,000-19.4%$180/sqft |
Source: HAR #32006490 Report a problem | ||
| 10/8/2024 | Pending sale | $359,990$224/sqft |
Source: HAR #50455991 Report a problem | ||
| 9/23/2024 | Price change | $359,990+1.4%$224/sqft |
Source: HAR #50455991 Report a problem | ||
| 9/9/2024 | Price change | $354,990+1.4%$220/sqft |
Source: HAR #50455991 Report a problem | ||
| 8/20/2024 | Price change | $349,990-7.6%$217/sqft |
Source: HAR #50455991 Report a problem | ||
| 5/19/2024 | Listed for sale | $378,710$235/sqft |
Source: HAR #50455991 Report a problem | ||
Public tax history
| Year | Property taxes | Tax assessment |
|---|---|---|
| 2025 | $5,620 +3361.1% | $298,150 +3327.4% |
| 2024 | $162 +3.5% | $8,699 |
| 2023 | $157 | $8,699 |
Find assessor info on the county website
Monthly payment
Est. payment
Payment breakdown
Explore the cost of this home by adjusting the details. Changes won't be saved.Climate risks
Neighborhood: 77066
Nearby schools
Schools provided by the listing agent
- Elementary: Klenk Elementary School
- Middle: Wunderlich Intermediate School
- High: Klein Forest High School
Source: HAR. This data may not be complete. We recommend contacting the local school district to confirm school assignments for this home.
Similar homes
- $275,0003 bd2 ba1.3k sqft21730 Heather Elm Dr, Cypress, TX 77433For Sale
 MLS ID #4079069, Andrea Santiago, Step Real Estate. HAR
- $310,0004 bd3 ba2.3k sqft22210 Imperious Pkwy, Houston, TX 77073For Sale
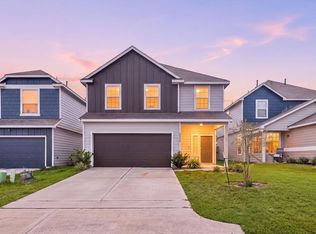 MLS ID #32925690, Lyda Gala, Corcoran Genesis. HAR
- $293,9004 bd3 ba1.9k sqft23947 Falling Daylight Dr, Hockley, TX 77447For Sale
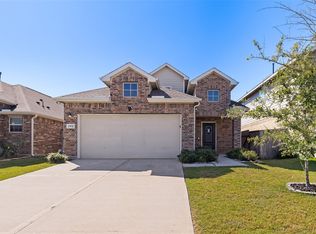 MLS ID #86169112, Milagros Mancia, RA Brokers. HAR
- $295,0003 bd3 ba1.7k sqft9123 Highland Northern Way, Houston, TX 77088New Construction
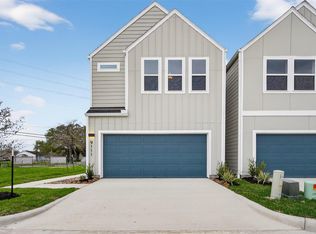 MLS ID #63450530, Diego Jaramillo, Keller Williams Realty Metropolitan. HAR
