Welcome to this move in ready ranch-style home in desirable Blackstone Ranch. Small town living meets modern construction - this home was built in 2021 and still looks new! Impeccably maintained with 3 bedrooms, 2 bathrooms home and a warm and inviting atmosphere from the moment you walk in. The well designed open floor plan connects the great room and kitchen, creating a seamless space ideal for everyday living and entertaining. You'll love the stylish LVP flooring, granite countertops, and rich espresso cabinets that bring a modern touch to the heart of the home. The spacious primary bedroom includes a walk-in closet and five piece bathroom, providing a comfortable private retreat. Secondary bedrooms are separated from the primary bedroom and utilize a full hall bath. The large unfinished basement offers endless potential—already equipped with a rough-in for a bathroom, it’s perfect for adding extra bedrooms, a home office, or a cozy family room. Convenient location near all local schools and minutes from restaurants, shopping, gas stations, and quick access to I-70.
Sold for $550,000
$550,000
56432 E 23rd Avenue, Strasburg, CO 80136
3beds
3,492sqft
Single Family Residence
Built in 2021
10,201 Square Feet Lot
$529,800 Zestimate®
$158/sqft
$3,173 Estimated rent
Home value
$529,800
$493,000 - $567,000
$3,173/mo
Zestimate® history
Owner options
List your home for rent
$3,173/mo
Rent Zestimate®
Find your next renter with Zillow Rental Manager. Plus, with online applications, you can quickly screen prospective tenants – for free.
$3,173/mo
Rent Zestimate®
Refinance and save
$3,355/mo
Est. payment
Refinancing to a lower rate could help reduce your monthly payments and save thousands over the life of the loan.
$3,355/mo
Est. payment
Explore your selling options
Work with a Zillow partner agent
Leverage their expertise and Zillow's premium Showcase listings to get your home seen by more buyers.
Get startedList with your own agent
Get your home in front of millions of buyers by listing it on Zillow.
Learn how to do itSell it yourself
Take full control of how buyers see your home on Zillow by listing For Sale by Owner (FSBO).
List your homeWhat's special
Stylish lvp flooringLarge unfinished basementGreat roomSecondary bedroomsGranite countertopsRich espresso cabinetsFull hall bath
Zillow last checked:
Listing updated:
Listed by:
Erica Chouinard 720-233-6481 erica@denvercohomes.com,
RE/MAX Professionals,
The Real Estate Experts 303-522-5550,
RE/MAX Professionals
Bought with:
Behrooz Far, 040003109
Kelly Right Real Estate of Colorado
Source: REcolorado as distributed by MLS GRID,MLS#: 3311840
Facts & features
Interior
Bedrooms & bathrooms
- Bedrooms: 3
- Bathrooms: 2
- Full bathrooms: 2
- Main level bathrooms: 2
- Main level bedrooms: 3
Primary bedroom
- Level: Main
- Area: 201.09 Square Feet
- Dimensions: 11.11 x 18.1
Bedroom
- Level: Main
- Area: 166.4 Square Feet
- Dimensions: 12.8 x 13
Bedroom
- Level: Main
- Area: 161.2 Square Feet
- Dimensions: 12.4 x 13
Primary bathroom
- Description: Five Piece Bath
- Level: Main
Bathroom
- Level: Main
Dining room
- Level: Main
- Area: 72.18 Square Feet
- Dimensions: 8.9 x 8.11
Great room
- Level: Main
- Area: 249.6 Square Feet
- Dimensions: 13 x 19.2
Kitchen
- Level: Main
- Area: 210.18 Square Feet
- Dimensions: 18.6 x 11.3
Laundry
- Level: Main
- Area: 164.78 Square Feet
- Dimensions: 10.7 x 15.4
Heating
- Forced Air, Natural Gas
Cooling
- Central Air
Appliances
- Included: Dishwasher, Disposal, Microwave, Range, Refrigerator
- Laundry: In Unit
Features
- Five Piece Bath, Granite Counters, Open Floorplan, Pantry, Primary Suite, Smoke Free, Walk-In Closet(s)
- Flooring: Carpet, Vinyl
- Windows: Double Pane Windows
- Basement: Full,Unfinished
Interior area
- Total structure area: 3,492
- Total interior livable area: 3,492 sqft
- Finished area above ground: 1,746
- Finished area below ground: 0
Property
Parking
- Total spaces: 4
- Parking features: Garage - Attached
- Attached garage spaces: 4
Features
- Levels: One
- Stories: 1
- Patio & porch: Front Porch, Patio
- Exterior features: Rain Gutters
- Fencing: Full
Lot
- Size: 10,201 Square Feet
- Features: Landscaped, Level
Details
- Parcel number: R0202056
- Zoning: RES
- Special conditions: Standard
Construction
Type & style
- Home type: SingleFamily
- Property subtype: Single Family Residence
Materials
- Frame
- Foundation: Slab
- Roof: Composition
Condition
- Year built: 2021
Utilities & green energy
- Electric: 110V, 220 Volts
- Sewer: Public Sewer
- Water: Public
- Utilities for property: Electricity Connected, Natural Gas Connected
Community & HOA
Community
- Security: Carbon Monoxide Detector(s), Smoke Detector(s)
- Subdivision: Blackstone Ranch
HOA
- Has HOA: Yes
- Services included: Trash
- HOA fee: $50 monthly
- HOA name: Blackstone Ranch HOA
- HOA phone: 855-289-6007
Location
- Region: Strasburg
Financial & listing details
- Price per square foot: $158/sqft
- Tax assessed value: $503,000
- Annual tax amount: $3,011
- Date on market: 4/6/2025
- Listing terms: Cash,Conventional,FHA,USDA Loan,VA Loan
- Exclusions: Washer, Dryer
- Ownership: Individual
- Electric utility on property: Yes
Price history
| Date | Event | Price |
|---|---|---|
| 5/16/2025 | Sold | $550,000-1.8%$158/sqft |
Source:  REcolorado as distributed by MLS GRID #3311840 Report a problem REcolorado as distributed by MLS GRID #3311840 Report a problem | ||
| 4/21/2025 | Pending sale | $560,000$160/sqft |
Source: REcolorado as distributed by MLS GRID #3311840 Report a problem | ||
| 4/18/2025 | Listed for sale | $560,000$160/sqft |
Source: REcolorado as distributed by MLS GRID #3311840 Report a problem | ||
| 4/18/2025 | Pending sale | $560,000$160/sqft |
Source: REcolorado as distributed by MLS GRID #3311840 Report a problem | ||
| 4/6/2025 | Listed for sale | $560,000+11.5%$160/sqft |
Source: REcolorado as distributed by MLS GRID #3311840 Report a problem | ||
| 3/1/2022 | Sold | $502,437$144/sqft |
Source: Public Record Report a problem | ||
Public tax history
| Year | Property taxes | Tax assessment |
|---|---|---|
| 2025 | $3,011 -0.1% | $31,440 -17% |
| 2024 | $3,013 +20.7% | $37,890 |
| 2023 | $2,496 +271171.7% | $37,890 +40.2% |
| 2022 | $1 | $27,020 +270100% |
| 2021 | -- | $10 |
Find assessor info on the county website
Neighborhood: 80136
Nearby homes
- $462,0003 bd2 ba1.5k sqft56452 E 23rd Ave, Strasburg, CO 80136Off Market
- $462,4003 bd2 ba1.5k sqft56402 E 23rd Ave, Strasburg, CO 80136Off Market
- $560,0003 bd2 ba1.7k sqft56445 E 22nd Pl, Strasburg, CO 80136Sold
- $560,0003 bd3 ba3.6k sqft56445 E 22nd Pl, Strasburg, CO 80136Sold
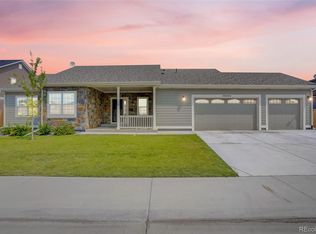
- $502,3004 bd2 ba2.1k sqft56465 E 22nd Pl, Strasburg, CO 80136Off Market
- $501,0004 bd2 ba2.1k sqft56415 E 22nd Pl, Strasburg, CO 80136Off Market
- $515,0004 bd3 ba3k sqft56597 E 23rd Ave, Strasburg, CO 80136For Sale
- $518,0003 bd2 ba1.6k sqft56457 E 23rd Ave, Strasburg, CO 80136Off Market
Nearby schools
GreatSchools rating
- 6/10Strasburg Elementary SchoolGrades: PK-5Distance: 0.4 mi
- 2/10Hemphill Middle SchoolGrades: 6-8Distance: 0.2 mi
- 5/10Strasburg High SchoolGrades: 9-12Distance: 0.4 mi
Schools provided by the listing agent
- Elementary: Strasburg
- Middle: Hemphill
- High: Strasburg
- District: Strasburg 31-J
Source: REcolorado as distributed by MLS GRID. This data may not be complete. We recommend contacting the local school district to confirm school assignments for this home.
Get a cash offer in 3 minutes
Find out how much your home could sell for in as little as 3 minutes with a no-obligation cash offer.
Estimated market value
$529,800
Get a cash offer in 3 minutes
Find out how much your home could sell for in as little as 3 minutes with a no-obligation cash offer.
Estimated market value
$529,800
- Colorado
- Adams County
- Strasburg
- 80136
- 56432 E 23rd Avenue
Nearby cities
Nearby zip codes
Other Strasburg Topics
