Welcome to this beautiful ranch-style home in the prestigious Blackstone Ranch! 3 bed, 3 bath, 3 car oversized garage and generous 3642 total sq. ft. with a premium lot. Interior home is thoughtfully designed with a well-appointed living room w/ upgraded wood laminate flrs, and ceiling fan w/ remote for your comfort. The kitchen is a chefs dream boasting upgraded 42" hickory cabinets w/ lower pull outs, upgraded mosaic tile backsplash, granite, ss appliance included, island w/ upgraded sink, tile flr. and pantry. Dining area is perfect for hosting parties w/ a sliding door to large patio for ez entertaining, tile flr. and a notable chandelier and a abundance light. Main bath w/ upgraded tile shower surround and mosaic accent boarder, granite counter w/ upgraded sink and hickory cabinet, and tile flr. Primary bedroom is generously sized w/ upgraded carpet and pad, ceiling fan w/ remote and walk in closet. Primary bath w/ upgraded hickory cabinet w/ granite and upgraded sink, upgraded shower and tub surround w/ tile and mosaic accent boarders and tile flr. 2 nice size secondary bedrooms with upgraded carpet and pad and ceiling fans w/ remotes. Laundry/mud room is just off garage for your convenience, with upgraded hickory cabinet, tile flr. and a 1/2 bath. Bsmt. w/ carpet, egress widows w/ ladders and safety window well covers, rough in plumbing for a bath and insulation. Radon system and sump pump already installed. 3 car garage w/ finished drywall, insulation and openers. Outside you will find a fenced yard w/ 2 newer large upgraded concrete patios and wrap around concrete and brick walkways. Sprinkler frt. and back. Raised bed gardens. Newer roof 2024 w/ class 4 shingles (check your insurance co. for discounts) and newer gutters. Security system is included. The Blackstone Ranch community offers a peaceful and welcoming neighborhood, walk to playground and schools. Close to shopping, I 70 and DIA. Call today, this home is a must see!
Sold for $560,000
$560,000
56445 E 22nd Place, Strasburg, CO 80136
3beds
3,642sqft
Single Family Residence
Built in 2021
10,018 Square Feet Lot
$552,500 Zestimate®
$154/sqft
$3,501 Estimated rent
Home value
$552,500
$525,000 - $580,000
$3,501/mo
Zestimate® history
Owner options
List your home for rent
$3,501/mo
Rent Zestimate®
Find your next renter with Zillow Rental Manager. Plus, with online applications, you can quickly screen prospective tenants – for free.
$3,501/mo
Rent Zestimate®
Refinance and save
$3,363/mo
Est. payment
Refinancing to a lower rate could help reduce your monthly payments and save thousands over the life of the loan.
$3,363/mo
Est. payment
Explore your selling options
Work with a Zillow partner agent
Leverage their expertise and Zillow's premium Showcase listings to get your home seen by more buyers.
Get startedList with your own agent
Get your home in front of millions of buyers by listing it on Zillow.
Learn how to do itSell it yourself
Take full control of how buyers see your home on Zillow by listing For Sale by Owner (FSBO).
List your homeWhat's special
Zillow last checked:
Listing updated:
Listed by:
The Sewill Team- Sean Sewill 303-859-3501 Thesewillteam@aol.com,
HomeSmart
Bought with:
Steve Arrington
RE/MAX Nexus
Source: REcolorado as distributed by MLS GRID,MLS#: 8624185
Facts & features
Interior
Bedrooms & bathrooms
- Bedrooms: 3
- Bathrooms: 3
- Full bathrooms: 2
- 1/2 bathrooms: 1
- Main level bathrooms: 3
- Main level bedrooms: 3
Primary bedroom
- Level: Main
Bedroom
- Level: Main
Bedroom
- Level: Main
Primary bathroom
- Level: Main
Bathroom
- Level: Main
Bathroom
- Level: Main
Dining room
- Level: Main
Kitchen
- Level: Main
Laundry
- Level: Main
Living room
- Level: Main
Heating
- Forced Air, Natural Gas
Cooling
- Central Air
Appliances
- Included: Dishwasher, Disposal, Gas Water Heater, Microwave, Oven, Range, Refrigerator
Features
- Ceiling Fan(s), Five Piece Bath, Granite Counters, Kitchen Island, Pantry, Radon Mitigation System, Smoke Free, Walk-In Closet(s)
- Flooring: Carpet, Laminate, Tile
- Windows: Double Pane Windows, Window Coverings
- Basement: Bath/Stubbed,Full,Sump Pump,Unfinished
Interior area
- Total structure area: 3,642
- Total interior livable area: 3,642 sqft
- Finished area above ground: 1,821
- Finished area below ground: 0
Property
Parking
- Total spaces: 6
- Parking features: Dry Walled, Insulated Garage, Lighted, Oversized
- Attached garage spaces: 3
- Details: Off Street Spaces: 3
Features
- Levels: One
- Stories: 1
- Patio & porch: Front Porch, Patio
- Exterior features: Garden, Lighting, Private Yard
- Fencing: Partial
Lot
- Size: 10,018 Square Feet
- Features: Landscaped, Sprinklers In Front, Sprinklers In Rear
Details
- Parcel number: R0202061
- Special conditions: Standard
Construction
Type & style
- Home type: SingleFamily
- Property subtype: Single Family Residence
Materials
- Cement Siding
- Foundation: Slab
- Roof: Composition
Condition
- Year built: 2021
Utilities & green energy
- Sewer: Public Sewer
- Water: Public
- Utilities for property: Electricity Connected, Natural Gas Connected, Phone Available
Community & HOA
Community
- Security: Carbon Monoxide Detector(s), Smoke Detector(s)
- Subdivision: Blackstone Ranch
HOA
- Has HOA: Yes
- Amenities included: Playground
- Services included: Maintenance Grounds, Trash
- HOA fee: $50 monthly
- HOA name: goodwin-co.com
- HOA phone: 303-693-2118
Location
- Region: Strasburg
Financial & listing details
- Price per square foot: $154/sqft
- Annual tax amount: $2,996
- Date on market: 7/23/2024
- Listing terms: Cash,Conventional,FHA,Other,USDA Loan,VA Loan
- Exclusions: Seller's Personal Property.
- Ownership: Agent Owner
- Electric utility on property: Yes
- Road surface type: Paved
Price history
| Date | Event | Price |
|---|---|---|
| 9/19/2024 | Sold | $560,000-2.6%$154/sqft |
Source:  REcolorado as distributed by MLS GRID #8624185 Report a problem REcolorado as distributed by MLS GRID #8624185 Report a problem | ||
| 9/4/2024 | Pending sale | $575,000$158/sqft |
Source: REcolorado as distributed by MLS GRID #8624185 Report a problem | ||
| 7/23/2024 | Listed for sale | $575,000$158/sqft |
Source: REcolorado as distributed by MLS GRID #8624185 Report a problem | ||
Public tax history
Tax history is unavailable.
Neighborhood: 80136
Nearby homes
- $560,0003 bd2 ba1.7k sqft56445 E 22nd Pl, Strasburg, CO 80136Sold
- $502,3004 bd2 ba2.1k sqft56465 E 22nd Pl, Strasburg, CO 80136Off Market
- $501,0004 bd2 ba2.1k sqft56415 E 22nd Pl, Strasburg, CO 80136Off Market
- $550,0003 bd2 ba3.4k sqft56432 E 23rd Ave, Strasburg, CO 80136Sold
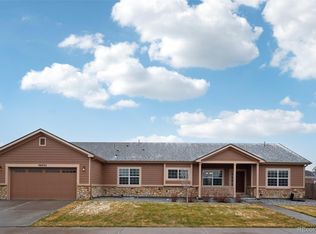
- $460,5003 bd2 ba1.5k sqft56452 E 23rd Ave, Strasburg, CO 80136Off Market
- $462,4003 bd2 ba1.5k sqft56402 E 23rd Ave, Strasburg, CO 80136Off Market
- $538,7003 bd2 ba1.7k sqft56448 E 22nd Pl, Strasburg, CO 80136Off Market
- $535,5003 bd3 ba3.4k sqft56375 E 22nd Pl, Strasburg, CO 80136Sold
Nearby schools
GreatSchools rating
- 5/10Strasburg Elementary SchoolGrades: PK-5Distance: 0.4 mi
- 7/10Hemphill Middle SchoolGrades: 6-8Distance: 0.2 mi
- 6/10Strasburg High SchoolGrades: 9-12Distance: 0.4 mi
Schools provided by the listing agent
- Elementary: Strasburg
- Middle: Hemphill
- High: Strasburg
- District: Strasburg 31-J
Source: REcolorado as distributed by MLS GRID. This data may not be complete. We recommend contacting the local school district to confirm school assignments for this home.
Get a cash offer in 3 minutes
Find out how much your home could sell for in as little as 3 minutes with a no-obligation cash offer.
Estimated market value
$552,500
Get a cash offer in 3 minutes
Find out how much your home could sell for in as little as 3 minutes with a no-obligation cash offer.
Estimated market value
$552,500
- Colorado
- Adams County
- Strasburg
- 80136
- 56445 E 22nd Place
Nearby cities
Nearby zip codes
Other Strasburg Topics
