Skip main navigation
Sold for $530,000
  • $530,000

    5644 Ansley Way, Mount Dora, FL 32757

    4beds
    3,279sqft
    Single Family Residence
    Built in 2006
    0.35 Acres Lot
    $525,900 Zestimate®
    $162/sqft
    $3,100 Estimated rent

    Home value

    $525,900

    $479,000 - $578,000

    $3,100/mo

    Zestimate® history
    Loading
    Loading...

    Owner options

    List your home for rent

    $3,100/mo

    Rent Zestimate®

    Find your next renter with Zillow Rental Manager. Plus, with online applications, you can quickly screen prospective tenants – for free.

    Learn more

    $3,100/mo

    Rent Zestimate®

    Refinance and save

    $3,966/mo

    Est. payment

    Refinancing to a lower rate could help reduce your monthly payments and save thousands over the life of the loan.

    See today's rates

    $3,966/mo

    Est. payment

    Explore your selling options

    Work with a Zillow partner agent

    Leverage their expertise and Zillow's premium Showcase listings to get your home seen by more buyers.

    Get started

    List with your own agent

    Get your home in front of millions of buyers by listing it on Zillow.

    Learn how to do it

    Sell it yourself

    Take full control of how buyers see your home on Zillow by listing For Sale by Owner (FSBO).

    List your home

    What's special

    Granite countertopsWhole house water softenerLaminate floorSs appliancesSecond floor balcony
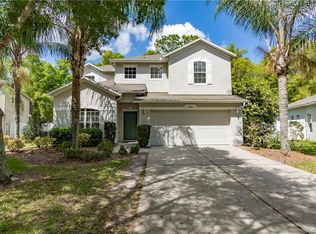
    Beautiful 2 story house.4 bedrooms,3 bath plus bonus room on the second floor. Extra large 12 x 11 walking master closet. 2 car garage in the very desirable gated community of StoneyBrook Hills. Second floor balcony. No rear neighbors. Laminate floor thru out the whole house. New Roof 2023. New AC 2024. Exterior freshly painted. Granite countertops in the kitchen and bathrooms. SS appliances. Whole house water softener. Screened balcony upstairs and downstairs. Also listed for rent.

    Zillow last checked:

    Listing updated:

    Listing Provided by:

    Glen Gomez 855-456-9782,

    JOYSTAR REALTY GROUP 855-456-9782

    Bought with:

    Chandini Ramnarine

    CHARLES RUTENBERG REALTY ORLANDO

    Corey Smith, 3074055

    CHARLES RUTENBERG REALTY ORLANDO

    Source: Stellar MLS,MLS#: O6286562MLS LogoOriginating MLS: Orlando Regional

    Facts & features

    Interior

    Bedrooms & bathrooms
    • Bedrooms: 4
    • Bathrooms: 3
    • Full bathrooms: 3
    Primary bedroom
    • Features: Walk-In Closet(s)
    • Level: Second
    • Area: 360 Square Feet
    • Dimensions: 20x18
    Bonus room
    • Features: No Closet
    • Level: Second
    • Area: 560 Square Feet
    • Dimensions: 28x20
    Dining room
    • Features: No Closet
    • Level: First
    • Area: 156 Square Feet
    • Dimensions: 13x12
    Family room
    • Features: No Closet
    • Level: First
    • Area: 396 Square Feet
    • Dimensions: 22x18
    Kitchen
    • Level: First
    • Area: 560 Square Feet
    • Dimensions: 28x20
    Living room
    • Features: No Closet
    • Level: First
    • Area: 156 Square Feet
    • Dimensions: 13x12
    Heating
    • Central
    Cooling
    • Central Air
    Appliances
    • Included: Oven, Dishwasher, Dryer, Microwave, Refrigerator, Washer, Water Softener
    • Laundry: Laundry Room
    Features
    • Ceiling Fan(s)
    • Flooring: Ceramic Tile, Laminate
    • Doors: French Doors
    • Windows: Blinds
    • Has fireplace: No
    Interior area
    • Total structure area: 4,554
    • Total interior livable area: 3,279 sqft

    Property

    Parking
    • Total spaces: 6
    • Parking features: Garage - Attached, Carport
    • Attached garage spaces: 2
    • Carport spaces: 4
    • Covered spaces: 6
    Features
    • Levels: Two
    • Stories: 2
    • Patio & porch: Patio, Porch
    • Exterior features: Balcony, Irrigation System, Rain Gutters, Sprinkler Metered
    • Fencing: Fenced
    Lot
    • Size: 0.35 Acres
    • Features: City Lot
    Details
    • Parcel number: 042027843700190
    • Zoning: P-D
    • Special conditions: None

    Construction

    Type & style
    • Home type: SingleFamily
    • Property subtype: Single Family Residence
    Materials
    • Stucco
    • Foundation: Slab
    • Roof: Shingle
    Condition
    • Completed
    • New construction: No
    • Year built: 2006

    Utilities & green energy

    • Sewer: Public Sewer
    • Water: Public
    • Utilities for property: Electricity Connected, Phone Available, Sewer Connected, Sprinkler Recycled, Street Lights, Water Connected

    Community & neighborhood

    Security
    • Security features: Gated Community, Smoke Detector(s)
    Location
    • Region: Mount Dora
    • Subdivision: STONEYBROOK HILLS 18

    HOA & financial

    HOA
    • Has HOA: Yes
    • HOA fee: $183 monthly
    • Services included: 24-Hour Guard, Common Area Taxes, Community Pool
    • Association name: Leland Property Management
    • Association phone: 407-447-9955
    Other fees
    • Pet fee: $0 monthly
    Other financial information
    • Total actual rent: 0

    Other

    Other facts
    • Listing terms: Cash,Conventional,FHA,VA Loan
    • Ownership: Fee Simple
    • Road surface type: Asphalt

    Price history

    DateEventPrice
    4/30/2025Sold$530,000-2.8%$162/sqft
    Source: Stellar MLS #O6286562 Report a problem
    3/13/2025Pending sale$545,000$166/sqft
    Source: Stellar MLS #O6286562 Report a problem
    3/5/2025Listed for sale$545,000-2.7%$166/sqft
    Source: Stellar MLS #O6286562 Report a problem
    8/12/2023Listing removed--
    Source: Stellar MLS #O6127655 Report a problem
    8/9/2023Listing removed--
    Source: Stellar MLS #O6129423 Report a problem
    7/27/2023Listed for rent$3,100+6.9%$1/sqft
    Source: Stellar MLS #O6129423 Report a problem
    7/26/2023Listed for sale$559,900-3.3%$171/sqft
    Source: Stellar MLS #O6127655 Report a problem
    9/23/2022Listing removed--
    Source: Stellar MLS #O6053113 Report a problem
    9/15/2022Listing removed--
    Source: Zillow Rental Network_1 Report a problem
    9/6/2022Listed for rent$2,900$1/sqft
    Source: Zillow Rental Network_1 #O6052993 Report a problem
    8/21/2022Listed for sale$579,000+1.8%$177/sqft
    Source: Stellar MLS #O6053113 Report a problem
    7/8/2022Listing removed--
    Source: Stellar MLS #O6017140 Report a problem
    6/25/2022Price change$569,000-5.2%$174/sqft
    Source: Stellar MLS #O6017140 Report a problem
    6/7/2022Price change$599,900-1.6%$183/sqft
    Source: Stellar MLS #O6017140 Report a problem
    5/6/2022Price change$609,900+3.4%$186/sqft
    Source: Stellar MLS #O6017140 Report a problem
    4/23/2022Pending sale$589,900$180/sqft
    Source: Stellar MLS #O6017140 Report a problem
    4/14/2022Listed for sale$589,900+64.3%$180/sqft
    Source: Stellar MLS #O6017140 Report a problem
    1/21/2020Listing removed$359,000$109/sqft
    Source: LA ROSA REALTY, LLC #O5822269 Report a problem
    1/16/2020Listed for sale$359,000+52.8%$109/sqft
    Source: LA ROSA REALTY, LLC #O5822269 Report a problem
    2/19/2014Listing removed$235,000$72/sqft
    Source: GRAND REALTY OF AMERICA #S4722801 Report a problem
    2/2/2014Listed for sale$235,000+45.1%$72/sqft
    Source: Grand Realty of America, Corp. #S4722801 Report a problem
    8/13/2010Sold$162,000-59.6%$49/sqft
    Source: Stellar MLS #O4983661 Report a problem
    7/21/2006Sold$401,000$122/sqft
    Source: Public Record Report a problem

    Public tax history

    YearProperty taxesTax assessment
    2024$7,508 +2.8%$444,471 -1.5%
    2023$7,301 +105.8%$451,014 +81.2%
    2022$3,548 +1.8%$248,838 +3%
    2021$3,485 +1.4%$241,590 +1.4%
    2020$3,435 +1.3%$238,254 +2.3%
    2019$3,390 +1%$232,897 +1.9%
    2018$3,358 $228,554 -4.4%
    2017$3,358 +1.6%$239,049 +5%
    2016$3,306 +0.8%$227,769 +4.6%
    2015$3,279 +6.5%$217,725 +6.3%
    2014$3,080 +2.3%$204,861 +4.8%
    2013$3,013 +1.2%$195,571 +1.8%
    2012$2,977 -20.5%$192,196 -2.5%
    2011$3,746 -0.7%$197,048 -3.9%
    2010$3,773 $205,081 -6%
    2009-- $218,126 -22.6%
    2008$4,229 -24%$281,916 -20.2%
    2007$5,565 +366.8%$353,135 +542.1%
    2006$1,192 +226.7%$55,000 +179.3%
    2005$365 $19,692

    Find assessor info on the county website

    Neighborhood: 32757

    Nearby schools

    GreatSchools rating
    Schools provided by the listing agent
    • Elementary: Zellwood Elem
    • Middle: Wolf Lake Middle
    • High: Apopka High

    Source: Stellar MLS. This data may not be complete. We recommend contacting the local school district to confirm school assignments for this home.

    Get a cash offer in 3 minutes
    Find out how much your home could sell for in as little as 3 minutes with a no-obligation cash offer.
    Estimated market value
    $525,900
    Get a cash offer in 3 minutes
    Find out how much your home could sell for in as little as 3 minutes with a no-obligation cash offer.
    Estimated market value
    $525,900