Skip main navigation
Sold for $615,000
  • $615,000

    5662 Ansley Way, Mount Dora, FL 32757

    4beds
    3,219sqft
    Single Family Residence
    Built in 2006
    8,400 Square Feet Lot
    $585,500 Zestimate®
    $191/sqft
    $3,145 Estimated rent

    Home value

    $585,500

    $556,000 - $615,000

    $3,145/mo

    Zestimate® history
    Loading
    Loading...

    Owner options

    List your home for rent

    $3,145/mo

    Rent Zestimate®

    Find your next renter with Zillow Rental Manager. Plus, with online applications, you can quickly screen prospective tenants – for free.

    Learn more

    $3,145/mo

    Rent Zestimate®

    Refinance and save

    $4,516/mo

    Est. payment

    Refinancing to a lower rate could help reduce your monthly payments and save thousands over the life of the loan.

    See today's rates

    $4,516/mo

    Est. payment

    Explore your selling options

    Work with a Zillow partner agent

    Leverage their expertise and Zillow's premium Showcase listings to get your home seen by more buyers.

    Get started

    List with your own agent

    Get your home in front of millions of buyers by listing it on Zillow.

    Learn how to do it

    Sell it yourself

    Take full control of how buyers see your home on Zillow by listing For Sale by Owner (FSBO).

    List your home

    What's special

    Covered balconyHuge family roomFitness centerTennis courtsBeautiful light cabinetsMassive loftBaseball field
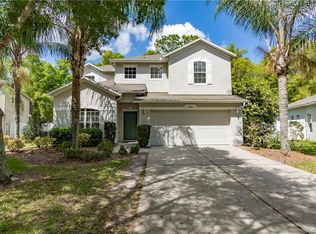
    Welcome to your beautiful new home and be ready to fall in love! This two story, 4 bedroom /3 bath home comes with a NEW ROOF (2023), hot water heater (2022) and A/C (2020) updated kitchen and main level full bath (2022)and includes a screen enclosed gas heated salt pool and spa! (new 2020) You are greeted by a covered front porch and even the front door is inviting! Upon entering this home, you will see the wide open foyer that overlooks the formal living room and dining room. To the right is a main level bedroom that can used for in-laws, guests, or make your home office. The large kitchen boasts stainless steel appliances with a double oven and cooktop. The island has a couple seats to grab a quick bite. Beautiful light cabinets and backsplash make the kitchen one to admire! Directly adjacent you have a huge family room in which to gather and entertain. Sliding doors take you outside to the covered lanai where you can BBQ and eat around the pool, overlooking the greenbelt to the rear. There is a fire pit to roast marshmallows at the end of the day. At the top of the stairs, you will find a massive loft for another family/flex space of your choice. The spacious primary bedroom has French doors that lead to a covered balcony and overlooks the pool. The ensuite bathroom has dual vanities, a garden tub, and separate shower. The oversized walk-in closet is a must see! There are two secondary bedrooms and a bathroom, along with the laundry room, on the second floor as well. This community has a guard and is gated. Included is a clubhouse with a pool, fitness center, basketball and tennis courts, playground, baseball field, and trails. Close to 441 and 429, Publix, restaurants, and shopping. Call for an appointment today!

    Zillow last checked:

    Listing updated:

    Listing Provided by:

    Jeff Witter 407-416-5505,

    RE/MAX TOWN & COUNTRY REALTY 407-695-2066

    Bought with:

    Jon Cudia, 3115759

    COLDWELL BANKER (HAMMOCK)

    Source: Stellar MLS,MLS#: O6124934MLS LogoOriginating MLS: Orlando Regional

    Facts & features

    Interior

    Bedrooms & bathrooms
    • Bedrooms: 4
    • Bathrooms: 3
    • Full bathrooms: 3
    Primary bedroom
    • Features: Ceiling Fan(s), Dual Sinks, En Suite Bathroom, Granite Counters, Tub with Separate Shower Stall, Water Closet/Priv Toilet
    • Level: Second
    • Dimensions: 21x16
    Bedroom 2
    • Features: Ceiling Fan(s), Water Closet/Priv Toilet
    • Level: Second
    • Dimensions: 12x12
    Bedroom 3
    • Features: Ceiling Fan(s)
    • Level: Second
    • Dimensions: 12x11
    Bedroom 4
    • Features: Ceiling Fan(s)
    • Level: First
    • Dimensions: 12x14
    Dining room
    • Level: First
    • Dimensions: 12x13
    Family room
    • Features: Ceiling Fan(s)
    • Level: First
    • Dimensions: 16x18
    Kitchen
    • Features: Breakfast Bar, Granite Counters, Kitchen Island, Pantry
    • Level: First
    • Dimensions: 19x20
    Living room
    • Level: First
    • Dimensions: 12x12
    Loft
    • Features: Ceiling Fan(s)
    • Level: Second
    • Dimensions: 16x18
    Heating
    • Central, Electric
    Cooling
    • Central Air
    Appliances
    • Included: Oven, Cooktop, Dishwasher, Disposal, Dryer, Electric Water Heater, Microwave, Refrigerator, Washer
    Features
    • Ceiling Fan(s), Crown Molding, Kitchen/Family Room Combo, Living Room/Dining Room Combo, Smart Home, Solid Wood Cabinets, Stone Counters, Walk-In Closet(s)
    • Flooring: Carpet, Ceramic Tile, Laminate
    • Doors: French Doors, Sliding Doors
    • Windows: Blinds, Drapes, Rods, Window Treatments
    • Has fireplace: No
    Interior area
    • Total structure area: 4,494
    • Total interior livable area: 3,219 sqft

    Property

    Parking
    • Total spaces: 2
    • Parking features: Garage - Attached
    • Attached garage spaces: 2
    Features
    • Levels: Two
    • Stories: 2
    • Patio & porch: Covered, Enclosed, Front Porch, Screened
    • Exterior features: Balcony, Irrigation System, Lighting, Private Mailbox, Rain Gutters, Sidewalk
    • Has private pool: Yes
    • Pool features: Gunite, Heated, In Ground, Pool Sweep, Salt Water, Screen Enclosure
    • Spa features: Heated, In Ground
    • Fencing: Chain Link,Vinyl
    • Has view: Yes
    • View description: Trees/Woods
    Lot
    • Size: 8,400 sqft
    • Features: Greenbelt, Sidewalk
    • Residential vegetation: Mature Landscaping
    Details
    • Parcel number: 042027843700220
    • Zoning: P-D
    • Special conditions: None

    Construction

    Type & style
    • Home type: SingleFamily
    • Property subtype: Single Family Residence
    Materials
    • Block, Stucco
    • Foundation: Block, Slab
    • Roof: Shingle
    Condition
    • Completed
    • New construction: No
    • Year built: 2006

    Utilities & green energy

    • Sewer: Public Sewer
    • Water: Public
    • Utilities for property: BB/HS Internet Available, Electricity Connected, Public, Sewer Connected, Sprinkler Meter, Street Lights, Underground Utilities, Water Connected

    Community & neighborhood

    Community
    • Community features: Gated Community - Guard, Sidewalks
    Location
    • Region: Mount Dora
    • Subdivision: STONEYBROOK HILLS 18

    HOA & financial

    HOA
    • Has HOA: Yes
    • HOA fee: $178 monthly
    • Amenities included: Basketball Court, Clubhouse, Fitness Center, Gated, Playground, Tennis Court(s), Trail(s)
    • Association name: LELAND MANAGEMENT
    • Association phone: 352-385-9189
    Other fees
    • Pet fee: $0 monthly
    Other financial information
    • Total actual rent: 0

    Other

    Other facts
    • Listing terms: Cash,Conventional,FHA,VA Loan
    • Ownership: Fee Simple
    • Road surface type: Asphalt

    Price history

    DateEventPrice
    8/14/2023Sold$615,000+5.1%$191/sqft
    Source: Stellar MLS #O6124934 Report a problem
    7/13/2023Pending sale$585,000$182/sqft
    Source: Stellar MLS #O6124934 Report a problem
    7/11/2023Listed for sale$585,000+120.8%$182/sqft
    Source: Stellar MLS #O6124934 Report a problem
    6/8/2017Sold$265,000-4%$82/sqft
    Source: Public Record Report a problem
    3/22/2017Price change$275,999-1.8%$86/sqft
    Source: A2Z #O5490388 Report a problem
    3/8/2017Price change$280,999-5.1%$87/sqft
    Source: A2Z #O5490388 Report a problem
    3/3/2017Price change$295,999-1.7%$92/sqft
    Source: A2Z #O5490388 Report a problem
    2/20/2017Price change$300,999-6.2%$94/sqft
    Source: A2Z #O5490388 Report a problem
    2/11/2017Listed for sale$320,999+55%$100/sqft
    Source: A2Z #O5490388 Report a problem
    3/1/2013Sold$207,100-49%$64/sqft
    Source: Public Record Report a problem
    9/15/2006Sold$406,000$126/sqft
    Source: Public Record Report a problem

    Public tax history

    YearProperty taxesTax assessment
    2024$7,897 +75.2%$468,607 +51.2%
    2023$4,506 +3.5%$309,858 +3%
    2022$4,355 +1.7%$300,833 +3%
    2021$4,283 +15.7%$292,071 +14.5%
    2020$3,702 +1.3%$255,001 +2.3%
    2019$3,655 +0.9%$249,268 +1.9%
    2018$3,621 $244,620 +2.3%
    2017$3,621 -13.8%$239,049 +5%
    2016$4,201 +3.1%$227,769 +5.6%
    2015$4,076 +6.4%$215,725 +6.3%
    2014$3,830 +5%$202,861 +4.8%
    2013$3,648 +1%$193,571 +1.8%
    2012$3,613 -2.6%$190,196 -2.5%
    2011$3,711 +20.6%$195,048 -4%
    2010$3,077 $203,081 -6.9%
    2009-- $218,126 -22.6%
    2008$4,229 -24%$281,916 -20.2%
    2007$5,565 +366.8%$353,135 +542.1%
    2006$1,192 +226.7%$55,000 +179.3%
    2005$365 $19,692

    Find assessor info on the county website

    Neighborhood: 32757

    Nearby schools

    GreatSchools rating
    Schools provided by the listing agent
    • Elementary: Zellwood Elem
    • Middle: Wolf Lake Middle
    • High: Apopka High

    Source: Stellar MLS. This data may not be complete. We recommend contacting the local school district to confirm school assignments for this home.

    Get a cash offer in 3 minutes
    Find out how much your home could sell for in as little as 3 minutes with a no-obligation cash offer.
    Estimated market value
    $585,500
    Get a cash offer in 3 minutes
    Find out how much your home could sell for in as little as 3 minutes with a no-obligation cash offer.
    Estimated market value
    $585,500