Spacious & Secluded – Immaculately Maintained Rockville Townhome Welcome to this beautifully updated 4-bedroom, 3.5-bath brick-front townhome, ideally located in the heart of Rockville. Nestled in a quiet, sought-after community, this home offers exceptional privacy, backing to a serene wooded area with a large deck and fenced-in patio—perfect for relaxing or entertaining. Inside, you'll find abundant natural light, fresh paint, new carpet, and updated luxury vinyl plank flooring. The gourmet kitchen features modern appliances, granite countertops, a stainless steel sink, and a bright eat-in dining area that opens directly to the private deck. Upstairs, the spacious primary suite offers a large walk-in closet and a beautifully renovated en-suite bath. The fully finished walkout basement includes a full bath, additional bedroom, and flexible living space—ideal for a guest suite, home office, or multi-generational living. Recent upgrades include a newer architectural shingle roof, refinished deck, and a new water heater (2023). Just minutes away, a private community trail leads to Rock Creek Park, offering access to Lake Frank, scenic hiking and biking paths south to Washington, DC, and north to Frederick—with beautiful views of Lake Needwood. With two dedicated parking spaces right at your doorstep and walking distance to top-rated schools, shopping, and grocery stores, this home effortlessly blends nature, comfort, and convenience. Easy access to major commuter routes and public transportation makes daily travel a breeze. Don’t miss this exceptional opportunity—schedule your private showing today!
Sold for $545,000
$545,000
5644 Hogenhill Ter, Rockville, MD 20853
4beds
1,981sqft
Townhouse
Built in 1983
1,718 Square Feet Lot
$549,500 Zestimate®
$275/sqft
$3,134 Estimated rent
Home value
$549,500
$506,000 - $599,000
$3,134/mo
Zestimate® history
Owner options
List your home for rent
$3,134/mo
Rent Zestimate®
Find your next renter with Zillow Rental Manager. Plus, with online applications, you can quickly screen prospective tenants – for free.
$3,134/mo
Rent Zestimate®
Refinance and save
$3,604/mo
Est. payment
Refinancing to a lower rate could help reduce your monthly payments and save thousands over the life of the loan.
$3,604/mo
Est. payment
Explore your selling options
Work with a Zillow partner agent
Leverage their expertise and Zillow's premium Showcase listings to get your home seen by more buyers.
Get startedList with your own agent
Get your home in front of millions of buyers by listing it on Zillow.
Learn how to do itSell it yourself
Take full control of how buyers see your home on Zillow by listing For Sale by Owner (FSBO).
List your homeWhat's special
Refinished deckLarge walk-in closetBeautifully renovated en-suite bathBrick-front townhomeFenced-in patioModern appliancesFresh paint
Zillow last checked:
Listing updated:
Listed by:
Amir Forghani 301-704-8778,
Long & Foster Real Estate, Inc.
Bought with:
Teresa Burton, 531770
Compass
Source: Bright MLS,MLS#: MDMC2195148
Facts & features
Interior
Bedrooms & bathrooms
- Bedrooms: 4
- Bathrooms: 4
- Full bathrooms: 3
- 1/2 bathrooms: 1
- Main level bathrooms: 1
Basement
- Area: 728
Heating
- Central, Natural Gas
Cooling
- Central Air, Electric
Appliances
- Included: Gas Water Heater
Features
- Basement: Finished,Exterior Entry,Rear Entrance,Walk-Out Access
- Has fireplace: No
Interior area
- Total structure area: 2,184
- Total interior livable area: 1,981 sqft
- Finished area above ground: 1,456
- Finished area below ground: 525
Property
Parking
- Total spaces: 2
- Parking features: Parking Lot
Accessibility
- Accessibility features: Other
Features
- Levels: Three
- Stories: 3
- Pool features: None
Lot
- Size: 1,718 Square Feet
Details
- Additional structures: Above Grade, Below Grade
- Parcel number: 161302032963
- Zoning: RT12.
- Special conditions: Standard
Construction
Type & style
- Home type: Townhouse
- Architectural style: Colonial
- Property subtype: Townhouse
Materials
- Brick
- Foundation: Other
Condition
- New construction: No
- Year built: 1983
Utilities & green energy
- Sewer: Public Sewer
- Water: Public
Community & HOA
Community
- Subdivision: Rock Creek Manor
HOA
- Has HOA: Yes
- HOA fee: $900 annually
Location
- Region: Rockville
Financial & listing details
- Price per square foot: $275/sqft
- Tax assessed value: $453,800
- Annual tax amount: $5,345
- Date on market: 8/14/2025
- Listing agreement: Exclusive Agency
- Ownership: Fee Simple
Price history
| Date | Event | Price |
|---|---|---|
| 9/12/2025 | Sold | $545,000+0.9%$275/sqft |
Source:  Bright MLS #MDMC2195148 Report a problem Bright MLS #MDMC2195148 Report a problem | ||
| 8/27/2025 | Pending sale | $539,900$273/sqft |
Source: Bright MLS #MDMC2195148 Report a problem | ||
| 8/14/2025 | Listed for sale | $539,900+10.4%$273/sqft |
Source: Bright MLS #MDMC2195148 Report a problem | ||
| 8/31/2022 | Sold | $489,000$247/sqft |
Source: Bright MLS #MDMC2051002 Report a problem | ||
| 8/1/2022 | Pending sale | $489,000$247/sqft |
Source: Bright MLS #MDMC2051002 Report a problem | ||
| 7/28/2022 | Listed for sale | $489,000+17.3%$247/sqft |
Source: Bright MLS #MDMC2051002 Report a problem | ||
| 1/2/2007 | Sold | $417,000+98.6%$210/sqft |
Source: Public Record Report a problem | ||
| 10/30/2002 | Sold | $210,000$106/sqft |
Source: Public Record Report a problem | ||
Public tax history
| Year | Property taxes | Tax assessment |
|---|---|---|
| 2025 | $5,665 +13.7% | $453,800 +4.8% |
| 2024 | $4,984 +5% | $432,967 +5.1% |
| 2023 | $4,749 +10% | $412,133 +5.3% |
| 2022 | $4,318 +3.5% | $391,300 +3.4% |
| 2021 | $4,172 +3.5% | $378,367 +3.5% |
| 2020 | $4,031 +4.3% | $365,433 +3.7% |
| 2019 | $3,864 -0.2% | $352,500 +0.6% |
| 2018 | $3,871 -2.7% | $350,400 +0.6% |
| 2017 | $3,978 +16.1% | $348,300 +0.6% |
| 2016 | $3,425 | $346,200 +1.2% |
| 2015 | $3,425 | $341,933 +1.3% |
| 2014 | $3,425 | $337,667 +1.3% |
| 2013 | -- | $333,400 |
| 2012 | -- | $333,400 |
| 2011 | -- | $333,400 -15.7% |
| 2010 | -- | $395,310 +8.4% |
| 2009 | -- | $364,632 +9.2% |
| 2008 | -- | $333,956 +10.1% |
| 2007 | -- | $303,280 +16.7% |
| 2006 | -- | $259,846 +20.1% |
| 2005 | -- | $216,413 +25.1% |
| 2004 | -- | $172,980 |
| 2003 | -- | $172,980 +10.8% |
| 2002 | -- | $156,060 +5.7% |
| 2001 | -- | $147,600 |
Find assessor info on the county website
Neighborhood: Aspen Hill
Nearby homes
- $531,1003 bd3 ba2.1k sqft5642 Hogenhill Ter, Rockville, MD 20853Off Market

- $527,200-- bd3 ba1.4k sqft5646 Hogenhill Ter, Rockville, MD 20853Off Market
- $560,8004 bd4 ba2.1k sqft5648 Hogenhill Ter, Rockville, MD 20853Off Market
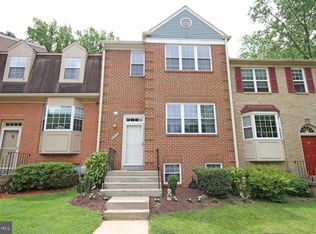
- $520,800-- bd2 ba1.4k sqft5640 Hogenhill Ter, Rockville, MD 20853Off Market
- $512,0004 bd4 ba2k sqft5650 Hogenhill Ter, Rockville, MD 20853Sold
- $535,900-- bd3 ba1.4k sqft5636 Hogenhill Ter, Rockville, MD 20853Off Market
- $519,3003 bd4 ba1.4k sqft5635 Hogenhill Ter, Rockville, MD 20853Off Market
- $526,0003 bd4 ba1.4k sqft5634 Hogenhill Ter, Rockville, MD 20853Off Market
Nearby schools
GreatSchools rating
- 5/10Flower Valley Elementary SchoolGrades: K-5Distance: 1.5 mi
- 6/10Earle B. Wood Middle SchoolGrades: 6-8Distance: 0.4 mi
- 6/10Rockville High SchoolGrades: 9-12Distance: 0.5 mi
Schools provided by the listing agent
- District: Montgomery County Public Schools
Source: Bright MLS. This data may not be complete. We recommend contacting the local school district to confirm school assignments for this home.
Get a cash offer in 3 minutes
Find out how much your home could sell for in as little as 3 minutes with a no-obligation cash offer.
Estimated market value
$549,500
Get a cash offer in 3 minutes
Find out how much your home could sell for in as little as 3 minutes with a no-obligation cash offer.
Estimated market value
$549,500
- Maryland
- Montgomery County
- Rockville
- 20853
- Aspen Hill
- 5644 Hogenhill Ter
Nearby cities
Nearby neighborhoods
Nearby zip codes
Other Rockville Topics
