This beautiful 2 bedroom 2 bath is move in ready! Experience the Thesman Lifestyle at our active 55+ land lease community where luxury meets affordability. For over 40 years we have set a standard with world class amenities and year-round activities. Our community has 2 beautiful clubhouses including ballroom, library with computers and individual rooms for cards, billiards, arts and crafts, and a fully equipped fitness center. Enjoy outdoor amenities heated pool and spa, lake for fishing, BBQ area, pet park, and shuffleboard. Our activities director assures a full calendar of social and recreational events. Our shuttle bus makes it easy and convenient to attend sporting and special events, plus local shopping. Whether you want to relax or stay active, our vibrant communities offer everything you need to enjoy life to the fullest. Discover us and start living the Thesman Lifestyle today! Welcome to your new home! This manufactured residence offers the perfect blend of comfort, functionality, and modern living. Step inside to discover a spacious and inviting layout designed to accommodate your lifestyle needs. Open-concept living space, lots of natural light. Kitchen equipped with stainless appliances, ample cabinet space with pantry and a breakfast nook perfect for casual dining. The master bedroom boasts an in-suite bathroom for added privacy and convenience. Location just steps away from one of our clubhouses, has a small porch, covered patio with water view, ample parking space for extra vehicle/golf cart and large shed. Whether it is your permanent or seasonal home you'll find plenty to love about this manufactured home. With its practical layout, modern amenities, and inviting atmosphere, this 2-bedroom, 2-bathroom residence offers the perfect place to create lasting memories. Welcome to the next chapter of your life - welcome home.
Sold for $127,000
$127,000
5644 Regency Blvd #53, Pt Orange, FL 32127
2beds
1,166sqft
Manufactured Home
Built in 2020
-- sqft lot
$162,400 Zestimate®
$109/sqft
$-- Estimated rent
Home value
$162,400
$130,000 - $198,000
Not available
Zestimate® history
Owner options
List your home for rent
Find your next renter with Zillow Rental Manager. Plus, with online applications, you can quickly screen prospective tenants – for free.
Refinance and save
$1,623/mo
Est. payment
Refinancing to a lower rate could help reduce your monthly payments and save thousands over the life of the loan.
$1,623/mo
Est. payment
Explore your selling options
Work with a Zillow partner agent
Leverage their expertise and Zillow's premium Showcase listings to get your home seen by more buyers.
Get startedList with your own agent
Get your home in front of millions of buyers by listing it on Zillow.
Learn how to do itSell it yourself
Take full control of how buyers see your home on Zillow by listing For Sale by Owner (FSBO).
List your homeWhat's special
Heated pool and spaModern amenitiesSmall porchLake for fishingAmple parking spaceOpen-concept living spacePractical layout
Zillow last checked:
Listing updated:
Listed by:
Trudy Berg 386-761-7947,
Briarwood
Bought with:
Non-member Agent
Non-Member Office
Source: My State MLS,MLS#: 11404089
Facts & features
Interior
Bedrooms & bathrooms
- Bedrooms: 2
- Bathrooms: 2
- Full bathrooms: 2
Rooms
- Room types: Den, Dining Room, En Suite, First Floor Bathroom, First Floor Master Bedroom, Kitchen, Laundry Room, Living Room, Master Bedroom, Private Guest Room, Walk-in Closet
Kitchen
- Features: Open, Laminate Counters
Basement
- Area: 0
Heating
- Electric, Heat Pump
Cooling
- Central
Appliances
- Included: Dishwasher, Disposal, Dryer, Refrigerator, Microwave, Oven, Washer, Water Heater, Stainless Steel Appliances
Features
- Flooring: Carpet
- Doors: Doorman
- Has basement: No
- Has fireplace: No
Interior area
- Total structure area: 1,166
- Total interior livable area: 1,166 sqft
- Finished area above ground: 1,166
Property
Parking
- Parking features: Driveway
- Has carport: Yes
- Has uncovered spaces: Yes
Features
- Stories: 1
- Patio & porch: Patio, Covered Porch
- Has view: Yes
- View description: Canal, Private, Street
- Has water view: Yes
- Water view: Canal
- Waterfront features: Canal
Lot
- Features: Cul de Sac, Trees, Near Bus
Details
- Additional structures: Shed(s), Carport
- On leased land: Yes
- Lease amount: $679
Construction
Type & style
- Home type: MobileManufactured
- Property subtype: Manufactured Home
Materials
- Vinyl Siding
- Roof: Asphalt
Condition
- New construction: No
- Year built: 2020
Utilities & green energy
- Electric: Amps(0)
- Sewer: Municipal
- Water: Municipal
Community & HOA
Community
- Features: Gym, Pool, 55 and Over, Clubhouse, Smoking Allowed
- Senior community: Yes
- Subdivision: Briarwood Mobile Estates
HOA
- Has HOA: No
- Amenities included: Gym, Pool, 55 and Over, Clubhouse, Pets Allowed, Smoking Allowed
- HOA fee: $679 monthly
Location
- Region: Pt Orange
Financial & listing details
- Price per square foot: $109/sqft
- Annual tax amount: $160
- Date on market: 10/15/2026
- Date available: 01/07/2025
- Listing agreement: Exclusive
Price history
| Date | Event | Price |
|---|---|---|
| 10/1/2025 | Sold | $127,000-8.6%$109/sqft |
Source: My State MLS #11404089 Report a problem | ||
| 9/27/2025 | Contingent | $138,900$119/sqft |
Source: My State MLS #11404089 Report a problem | ||
| 9/13/2025 | Price change | $138,900-7.3%$119/sqft |
Source: My State MLS #11404089 Report a problem | ||
| 7/21/2025 | Listed for sale | $149,900$129/sqft |
Source: My State MLS #11404089 Report a problem | ||
| 7/1/2025 | Listing removed | $149,900$129/sqft |
Source: My State MLS #11404089 Report a problem | ||
| 1/7/2025 | Listed for sale | $149,900$129/sqft |
Source: My State MLS #11404089 Report a problem | ||
Public tax history
Tax history is unavailable.
Neighborhood: 32127
Nearby homes
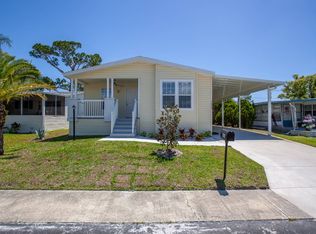
- $169,9002 bd2 ba1.2k sqft5644 Regency Blvd #223, Port Orange, FL 32127New Construction
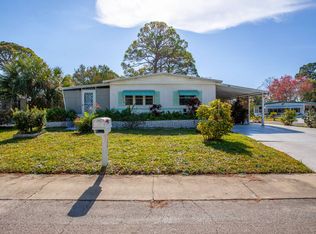
- $43,0002 bd1 ba720 sqft5644 Regency Blvd #286, Pt Orange, FL 32127Sold
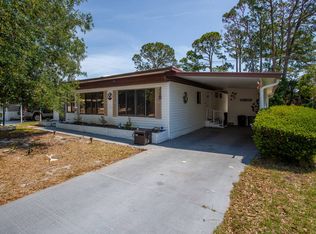
- $75,0003 bd2 ba1.1k sqft5644 Regency Blvd #190, Pt Orange, FL 32127For Sale
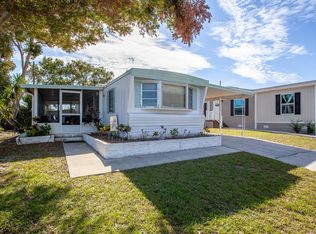
- $20,0002 bd1 ba672 sqft5644 Regency Blvd #66, Pt Orange, FL 32127Sold
- $59,9002 bd2 ba1k sqft5644 Regency Blvd #181, Pt Orange, FL 32127Sold
- $45,0003 bd2 ba1.2k sqft5644 Regency Blvd #23, Pt Orange, FL 32127Sold
- $89,9003 bd2 ba1.2k sqft5644 Regency Blvd #284, Pt Orange, FL 32127For Sale
- $12,0002 bd1 ba588 sqft5644 Regency Blvd #167, Pt Orange, FL 32127Sold
Nearby schools
GreatSchools rating
- 9/10Port Orange Elementary SchoolGrades: PK-5Distance: 1.9 mi
- 4/10Silver Sands Middle SchoolGrades: 6-8Distance: 2.2 mi
- 7/10Spruce Creek High SchoolGrades: 9-12Distance: 1.9 mi
Get a cash offer in 3 minutes
Find out how much your home could sell for in as little as 3 minutes with a no-obligation cash offer.
Estimated market value
$162,400
Get a cash offer in 3 minutes
Find out how much your home could sell for in as little as 3 minutes with a no-obligation cash offer.
Estimated market value
$162,400
- Florida
- Volusia County
- Port Orange
- 32127
- 5644 Regency Blvd Unit 53
