**SPECIAL PRICE! $169,900, if you close by 8/1/2026**. Welcome to your new home! This manufactured residence offers the perfect blend of comfort, functionality, and modern living. Step inside to discover a spacious and inviting layout designed to accommodate your lifestyle needs. Open-concept living space, lots of natural light. Kitchen equipped with new stainless appliances, ample cabinet space with pantry and a breakfast bar perfect for casual dining. The master bedroom boasts an in-suite bathroom for added privacy and convenience. Home sits on a quiet street and location just steps away from one of our clubhouses, has a small porch, ample parking space for extra vehicle/golf cart and large shed. Whether it is your permanent or seasonal home you'll find plenty to love about this manufactured home. With its practical layout, modern amenities, and inviting atmosphere, this 2-bedroom, 2-bathroom residence offers the perfect place to create lasting memories. Welcome to the next chapter of your life - welcome home. Experience the Thesman Lifestyle at our active 55+ land lease community where luxury meets affordability. For over 40 years we have set a standard with world class amenities and year-round activities. Our community has 2 beautiful clubhouses including ballroom, library with computers and individual rooms for cards, billiards, arts and crafts, and a fully equipped fitness center. Enjoy outdoor amenities heated pool and spa, lake for fishing, BBQ area, pet park, and shuffleboard. Our activities director assures a full calendar of social and recreational events. Our shuttle bus makes it easy and convenient to attend sporting and special events, plus local shopping. Whether you want to relax or stay active, our vibrant communities offer everything you need to enjoy life to the fullest. Discover us and start living the Thesman Lifestyle today!
New construction
$169,900
5644 Regency Blvd #223, Port Orange, FL 32127
2beds
1,246sqft
Manufactured Home
Built in 2024
-- sqft lot
$-- Zestimate®
$136/sqft
$-- HOA
What's special
Small porchLarge shedOpen-concept living spaceLots of natural lightSpacious and inviting layout
- 59 days
- 44
- 3
Zillow last checked:
Listing updated:
Listed by:
Trudy Berg 386-761-7947,
Briarwood
Source: My State MLS,MLS#: 11342912
Facts & features
Interior
Bedrooms & bathrooms
- Bedrooms: 2
- Bathrooms: 2
- Full bathrooms: 2
Rooms
- Room types: Dining Room, En Suite, First Floor Bathroom, First Floor Master Bedroom, Kitchen, Laundry Room, Living Room, Master Bedroom, Private Guest Room, Walk-in Closet
Kitchen
- Features: Open, Laminate Counters
Basement
- Area: 0
Heating
- Electric, Heat Pump
Cooling
- Central
Appliances
- Included: Dishwasher, Microwave, Oven, Water Heater, Stainless Steel Appliances
Features
- Flooring: Laminate, Tile
- Doors: Doorman
- Has basement: No
- Has fireplace: No
- Furnished: Yes
Interior area
- Total structure area: 1,246
- Total interior livable area: 1,246 sqft
- Finished area above ground: 1,246
Video & virtual tour
Property
Parking
- Parking features: Driveway
- Has carport: Yes
- Has uncovered spaces: Yes
Features
- Stories: 1
- Patio & porch: Covered Porch, Open Porch, Screened Porch
- Exterior features: Sprinkler System
Details
- Additional structures: Shed(s), Carport
- On leased land: Yes
- Lease amount: $708
Construction
Type & style
- Home type: MobileManufactured
- Property subtype: Manufactured Home
Materials
- Vinyl Siding
- Roof: Asphalt
Condition
- New Construction
- New construction: Yes
- Year built: 2024
Utilities & green energy
- Electric: Amps(0)
- Sewer: Municipal
- Water: Municipal
Community & HOA
Community
- Features: Gym, Pool, 55 and Over, Clubhouse
- Senior community: Yes
- Subdivision: Briarwood
HOA
- Has HOA: No
- Amenities included: Gym, Pool, 55 and Over, Clubhouse, Pets Allowed
Location
- Region: Port Orange
Financial & listing details
- Price per square foot: $136/sqft
- Date on market: 7/8/2026
- Date available: 07/01/2024
Estimated market value
Not available
Estimated sales range
Not available
Not available
Price history
| Date | Event | Price |
|---|---|---|
| 7/8/2026 | Listed for sale | $169,900$136/sqft |
Source: My State MLS #11342912 Report a problem | ||
| 7/1/2026 | Listing removed | $169,900$136/sqft |
Source: My State MLS #11342912 Report a problem | ||
| 6/13/2026 | Price change | $169,900-5.6%$136/sqft |
Source: My State MLS #11342912 Report a problem | ||
| 7/21/2025 | Listed for sale | $179,900$144/sqft |
Source: My State MLS #11342912 Report a problem | ||
| 7/1/2025 | Listing removed | $179,900$144/sqft |
Source: My State MLS #11342912 Report a problem | ||
| 9/13/2024 | Listed for sale | $179,900$144/sqft |
Source: My State MLS #11342912 Report a problem | ||
Public tax history
Tax history is unavailable.
Monthly payment
Climate risks
Neighborhood: 32127
Nearby schools
Schools provided by the listing agent
- District: 000000
Source: My State MLS. This data may not be complete. We recommend contacting the local school district to confirm school assignments for this home.

Similar homes
- $159,9003 bd2 ba1.4k sqftClubhouse, Pt Orange, FL 32127For Sale
 MLS ID #11681703, Trudy Berg, Briarwood. My State MLS
 - $159,9002 bd2 ba810 sqft424 Leslie Dr, Port Orange, FL 32127For Sale
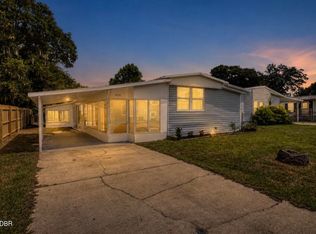
 MLS ID #1230000, Mark Straka, Life Real Estate. DBAMLS
 - $149,9003 bd2 ba1.4k sqft84 Royal Palm Cir, Pt Orange, FL 32127For Sale
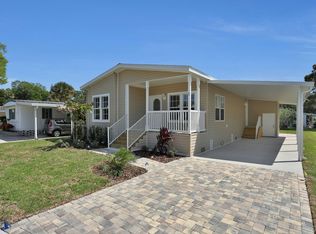 MLS ID #11871273, Todd Newby, NEWBY REALTY INC. NY State MLS
 - $169,9002 bd2 ba1.1k sqft3656 Jackson St APT 14, Port Orange, FL 32129For Sale
 MLS ID #1229487, Rick Zalewski, Keller Williams Realty Florida Partners. DBAMLS
 - $207,0002 bd2 ba1k sqft940 Village Trl Unit 2-208, Port Orange, FL 32127For SaleMLS ID #1227352, Leon Sanclemente, Century 21 Sundance Realty. DBAMLS
- $186,0003 bd2 ba1.3k sqft1601 Deer Springs Rd, Port Orange, FL 32129For SaleMLS ID #1229053, Toni Ledgerwood PLLC, Coldwell Banker Coast Realty. DBAMLS
- $149,9002 bd2 ba1.1k sqft3656 JACKSON STREET #10, PORT ORANGE, FL 32129For Sale
 MLS ID #O6330997, Patrick O'Brien, O'BRIEN REAL ESTATE LLC. Stellar MLS
 - $149,0002 bd2 ba922 sqft406 Banana Cay Dr APT D, South Daytona, FL 32119For SaleMLS ID #1229939, Pam Harvey, Realty Pros Assured. DBAMLS
- $220,0002 bd2 ba1k sqft940 Village Trl Unit 6-103, Port Orange, FL 32127For SaleMLS ID #1226305, Kristi Brown, ERA Grizzard Real Estate. DBAMLS
- $219,9002 bd2 ba1.1k sqft714 Leward Way, Port Orange, FL 32129For SaleMLS ID #1224238, Carrie Cassady, Keller Williams Realty Florida Partners. DBAMLS
- $174,9002 bd2 ba1.1k sqft149 Blue Heron Dr APT C, Daytona Beach, FL 32119For SaleMLS ID #1228363, Sarah Amarasinghe, Epique Realty Inc. DBAMLS
- $197,5002 bd2 ba1.2k sqft141 Golden Eye Dr APT B, Daytona Beach, FL 32119For SaleMLS ID #1227423, Donna Lang PA, LoKation. DBAMLS
- $145,0002 bd2 ba1.1k sqft1040 S Green Acres Cir, South Daytona, FL 32119For SaleMLS ID #1224564, Catherine L Lingamurthy, RE/MAX Signature. DBAMLS
- $177,0002 bd2 ba922 sqft415 Banana Cay Dr APT F, South Daytona, FL 32119For SaleMLS ID #1219806, James Brodick, Realty Pros Assured. DBAMLS
- $170,0002 bd1 ba1k sqft721 S Beach St APT 205A, Daytona Beach, FL 32114For SaleMLS ID #1229171, Michael Lockhart, Oceans Luxury Realty Full Service LLC. DBAMLS
