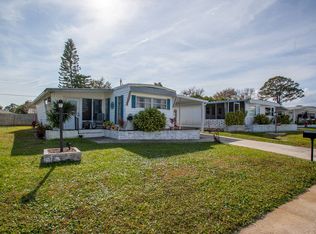
This charming corner lot, 3 bedroom, 2 bath singlewide home has a surprisingly spacious living area. The home could use a little updating but would be real cute. The bathroom has newer full sized shower. The roof was done in 2016 and the A/C 2019.Experience the Thesman Lifestyle at our active 55+ land lease community where luxury meets affordability. For over 40 years we have set a standard with world class amenities and year-round activities. Our community has 2 beautiful clubhouses including ballroom, library with computers and individual rooms for cards, billiards, arts and crafts, and a fully equipped fitness center. Enjoy outdoor amenities heated pool and spa, lake for fishing, BBQ area, pet park, and shuffleboard. Our activities director assures a full calendar of social and recreational events. Our shuttle bus makes it easy and convenient to attend sporting and special events, plus local shopping. Whether you want to relax or stay active, our vibrant communities offer everything you need to enjoy life to the fullest. Discover us and start living the Thesman Lifestyle today! Welcome to your new home.
For sale
$39,900
5644 Regency Blvd #55, Pt Orange, FL 32127
3beds
732sqft
Manufactured Home
Built in 1069
-- sqft lot
$-- Zestimate®
$55/sqft
$-- HOA
What's special
Heated pool and spaLake for fishingBbq areaCorner lotPet parkNewer full sized shower
- 67 days |
- 76 |
- 3 |
Zillow last checked:
Listing updated:
Listed by:
Trudy Berg 386-761-7947,
Briarwood
Source: My State MLS,MLS#: 11741865
Facts & features
Interior
Bedrooms & bathrooms
- Bedrooms: 3
- Bathrooms: 2
- Full bathrooms: 2
Rooms
- Room types: First Floor Bathroom, First Floor Master Bedroom, Kitchen, Living Room, Master Bedroom
Kitchen
- Features: Open, Laminate Counters
Basement
- Area: 0
Heating
- Has Heating (Unspecified Type)
Cooling
- Central
Appliances
- Included: Dryer, Refrigerator, Oven, Washer, Water Heater
Features
- Flooring: Carpet, Laminate
- Doors: Doorman
- Has basement: No
- Has fireplace: No
- Furnished: Yes
Interior area
- Total structure area: 0
- Total interior livable area: 732 sqft
- Finished area above ground: 0
Property
Parking
- Parking features: Carport
- Has carport: Yes
Features
- Stories: 1
- Patio & porch: Enclosed Porch
- Has view: Yes
- View description: Street
Lot
- Features: Corner, Cul de Sac
Details
- Additional structures: Shed(s), Carport
- On leased land: Yes
- Lease amount: $708
Construction
Type & style
- Home type: MobileManufactured
- Property subtype: Manufactured Home
Materials
- Roof: Metal
Condition
- New construction: No
- Year built: 1069
Utilities & green energy
- Electric: Amps(0)
- Sewer: Municipal
- Water: Municipal
Community & HOA
Community
- Features: Gym, Pool, 55 and Over, Clubhouse
- Senior community: Yes
- Subdivision: Briarwood
HOA
- Has HOA: No
- Amenities included: Gym, Pool, 55 and Over, Clubhouse, Pets Allowed
Location
- Region: Pt Orange
Financial & listing details
- Price per square foot: $55/sqft
- Date on market: 5/10/2026
- Date available: 05/09/2026
Trudy Berg
Trudy Berg
By pressing Contact Agent, you agree that the real estate professional identified above may call/text you about your search, which may involve use of automated means and pre-recorded/artificial voices. You don't need to consent as a condition of buying any property, goods, or services. Message/data rates may apply. You also agree to our Terms of Use. Zillow does not endorse any real estate professionals. We may share information about your recent and future site activity with your agent to help them understand what you're looking for in a home.
Estimated market value
Not available
Estimated sales range
Not available
Not available
Price history
| Date | Event | Price |
|---|---|---|
| 5/10/2026 | Listed for sale | $39,900$55/sqft |
Source: My State MLS #11741865 Report a problem | ||
Public tax history
Tax history is unavailable.
Monthly payment
Climate risks
Neighborhood: 32127
Nearby schools
GreatSchools rating
- 8/10Port Orange Elementary SchoolGrades: PK-5Distance: 1.9 mi
- 4/10Silver Sands Middle SchoolGrades: 6-8Distance: 2.2 mi
- 6/10Spruce Creek High SchoolGrades: 9-12Distance: 1.9 mi
- $169,9002 bd2 ba1.2k sqft5644 Regency Blvd #223, Port Orange, FL 32127New Construction
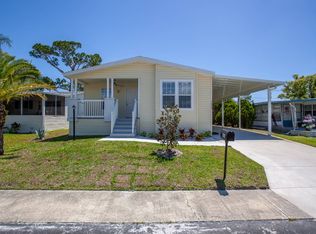
- $109,0002 bd2 ba1.2k sqft5644 Regency Blvd #127, Port Orange, FL 32127For Sale
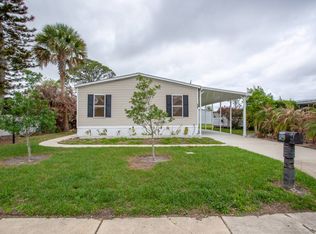
- $43,0002 bd1 ba-- sqft5644 Regency Blvd #286, Pt Orange, FL 32127Sold
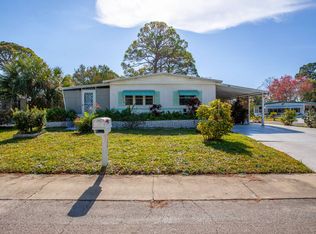
- $89,9003 bd2 ba1.2k sqft5644 Regency Blvd #284, Pt Orange, FL 32127For Sale

- $50,0002 bd1 ba792 sqft5644 Regency Blvd #8, Pt Orange, FL 32127For Sale
- $65,9002 bd2 ba984 sqft5644 Regency Blvd #103, Pt Orange, FL 32127For Sale
- $39,0002 bd2 ba720 sqft5644 Regency Blvd #285, Pt Orange, FL 32127For Sale
- $39,9002 bd1 ba-- sqft5644 Regency Blvd #59, Pt Orange, FL 32127For Sale
- $159,9003 bd2 ba1.4k sqft5644 Regency Blvd #121, Pt Orange, FL 32127For Sale
Similar homes
- $39,0002 bd2 ba720 sqftClubhouse, Pt Orange, FL 32127For Sale
 MLS ID #11633506, Trudy Berg, Briarwood. My State MLS
 - $44,9002 bd2 ba1k sqft5445 Wilson Dr, Port Orange, FL 32127For Sale
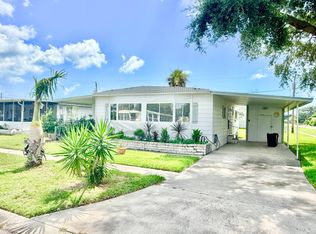 MLS ID #11889439, Cortney Whalen, 1st Choice Mobile Home Sales, LLC. My State MLS
 - $39,5002 bd2 ba780 sqftClubhouse, Pt Orange, FL 32127For Sale
 MLS ID #11798227, Trudy Berg, Briarwood. My State MLS
 - $44,9002 bd1 ba1k sqft5653 Newman Dr, Port Orange, FL 32127For Sale
 MLS ID #11861824, Cortney Whalen, 1st Choice Mobile Home Sales, LLC. My State MLS
 - $38,5001 bd1 ba672 sqftClubhouse, Pt Orange, FL 32127For SaleMLS ID #11830208, Trudy Berg, Briarwood. My State MLS
- $34,9002 bd2 ba864 sqft112 Flamingo Dr, Port Orange, FL 32127For SaleMLS ID #11667390, Todd Newby, NEWBY REALTY INC. NY State MLS
- $37,0002 bd2 ba912 sqft3300 S Nova Rd #86, Pt Orange, FL 32129For SaleMLS ID #11622735, Lisa Bailey, Latitude 29 Homes. My State MLS
- $37,0002 bd2 ba936 sqft203 Deloach St, Port Orange, FL 32127For SaleMLS ID #11654582, Dana Rogers, Four Star Homes, Inc.. My State MLS
- $39,9001 bd1 ba756 sqft10 Beverly St, Port Orange, FL 32127For SaleMLS ID #11564049, Billie Jo Remelius, Tanglewood Trace. My State MLS
- $33,9002 bd1 ba624 sqft5786 S Ridgewood Ave #32, Pt Orange, FL 32127For SaleMLS ID #11655494, Kristy Montanelli, Adams, Cameron & Co.. My State MLS
- $52,0003 bd2 ba1k sqft5415 Marshfield Dr, Pt Orange, FL 32127For SaleMLS ID #11683307, Lisa Bailey, Latitude 29 Homes. My State MLS
- $39,5002 bd2 ba784 sqft168 Tyler Dr, Pt Orange, FL 32129For SaleMLS ID #11690866, Tyler Johnson, SUNBELT HOME SALES INC. My State MLS
- $25,0001 bd1 ba722 sqft5277 S Ridgewood Ave #16, Pt Orange, FL 32127For SaleMLS ID #11883587, Dean Infantolino, SURF N TURF REALTY. My State MLS
- $55,0003 bd2 ba1k sqft60 Windward Ct #60, Pt Orange, FL 32127For SaleMLS ID #11691752, Teresa Quebbeman, Right Realty Connection INC. My State MLS
- $50,0002 bd1 ba792 sqftClubhouse, Pt Orange, FL 32127For SaleMLS ID #11599903, Trudy Berg, Briarwood. My State MLS
- $41,5002 bd2 ba1k sqftLa Costa Village, Pt Orange, FL 32129For SaleMLS ID #594240, Sales Representative. MHBO
- $45,0002 bd2 ba1k sqftLa Costa Village, Pt Orange, FL 32129For SaleMLS ID #550785, Sales Representative. MHBO
- $44,9002 bd2 ba1k sqft52 Oak In The Wood, Pt Orange, FL 32129For SaleMLS ID #11855729, Cortney Whalen, 1st Choice Mobile Home Sales, LLC. My State MLS
- $37,5002 bd1 ba672 sqftLamplighter, Pt Orange, FL 32129For SaleMLS ID #603344, Sales Representative. MHBO
- $57,0002 bd2 ba840 sqftLamplighter, Port Orange, FL 32129For SaleMLS ID #606444, Sales Representative. MHBO
