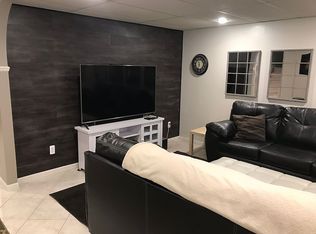
Welcome to a home that is truly a sanctuary, where every detail has been thoughtfully tended to for your complete peace of mind. This light-filled brick home sits proudly on a spacious corner lot, where stunning new landscaping, flowering trees, and lush rows of arborvitae create a serene outdoor retreat. From the moment you arrive, the stamped concrete walkway welcomes you with a sense of warmth and care that continues throughout the entire home. Inside, the space feels airy and open, thanks to tall ceilings and an abundance of natural light dancing across the new wood floors and freshly painted walls. The heart of the home is the kitchen, featuring rich maple cabinetry topped with brand-new granite, a large social island with a convenient prep sink, and more storage than you’ll ever need—all designed for connection and everyday living. The sliding door, dressed with new window treatments, opens to a gorgeous stamped concrete patio, seamlessly blending indoor comfort with outdoor serenity. Offering 3 spacious bedrooms, an office, and 3.5 bathrooms, the oversized primary suite is sure to impress, complete with an elegant tray ceiling, double door entry, a generous walk-in closet, and a private ensuite. The professionally finished basement adds incredible versatility, featuring a full bath, a full kitchen, dining area, living space, a large storage room, and the potential for a bedroom—perfect for long-term guests, multigenerational living, or simply extra room to spread out. Beyond the aesthetics, the sellers have made significant investments in the home’s longevity and efficiency. You can move in with confidence knowing the roof, furnace, A/C, hot water tank, and sump pump with water backup were all replaced in 2019. Perhaps the most special feature of this home isn’t something you can capture in a photo—the sellers will tell you it’s the wonderful neighbors and strong sense of community. Whether you’re walking the dog or riding bikes with the kids, this is more than a house—it’s a lifestyle ready for its next chapter.
Sold for $585,000
$585,000
56446 Birkdale Dr, Macomb, MI 48042
3beds
4,915sqft
Single Family Residence
Built in 2002
0.26 Acres Lot
$591,800 Zestimate®
$119/sqft
$4,258 Estimated rent
Home value
$591,800
$562,000 - $621,000
$4,258/mo
Zestimate® history
Owner options
List your home for rent
$4,258/mo
Rent Zestimate®
Find your next renter with Zillow Rental Manager. Plus, with online applications, you can quickly screen prospective tenants – for free.
$4,258/mo
Rent Zestimate®
Refinance and save
$4,008/mo
Est. payment
Refinancing to a lower rate could help reduce your monthly payments and save thousands over the life of the loan.
$4,008/mo
Est. payment
Explore your selling options
Work with a Zillow partner agent
Leverage their expertise and Zillow's premium Showcase listings to get your home seen by more buyers.
Get startedList with your own agent
Get your home in front of millions of buyers by listing it on Zillow.
Learn how to do itSell it yourself
Take full control of how buyers see your home on Zillow by listing For Sale by Owner (FSBO).
List your homeWhat's special
Light-filled brick homeProfessionally finished basementFlowering treesStunning new landscapingPrivate ensuiteLush rows of arborvitaeFreshly painted walls
Zillow last checked:
Listing updated:
Listed by:
Jeanne Schleede 586-201-0946,
Brookstone, Realtors LLC
Bought with:
Bashar Kato, 6501438492
Prestige Realty Group, LLC
Source: MiRealSource,MLS#: 50203351 Originating MLS: MiRealSource
Originating MLS: MiRealSourceFacts & features
Interior
Bedrooms & bathrooms
- Bedrooms: 3
- Bathrooms: 4
- Full bathrooms: 3
- 1/2 bathrooms: 1
Bedroom 1
- Level: Entry
- Area: 480
- Dimensions: 20 x 24
Bedroom 2
- Level: Entry
- Area: 156
- Dimensions: 12 x 13
Bedroom 3
- Level: Entry
- Area: 210
- Dimensions: 14 x 15
Bathroom 1
- Level: Entry
- Area: 72
- Dimensions: 8 x 9
Bathroom 2
- Level: Entry
- Area: 144
- Dimensions: 9 x 16
Bathroom 3
- Level: Basement
- Area: 64
- Dimensions: 8 x 8
Dining room
- Level: Entry
- Area: 192
- Dimensions: 12 x 16
Kitchen
- Level: Entry
- Area: 240
- Dimensions: 15 x 16
Living room
- Level: Entry
- Area: 442
- Dimensions: 26 x 17
Heating
- Forced Air, Natural Gas
Cooling
- Ceiling Fan(s), Central Air
Appliances
- Included: Dishwasher, Disposal, Dryer, Microwave, Range/Oven, Refrigerator, Washer, Gas Water Heater
- Laundry: Entry
Features
- High Ceilings
- Basement: Concrete
- Number of fireplaces: 1
- Fireplace features: Gas, Living Room
Interior area
- Total structure area: 5,362
- Total interior livable area: 4,915 sqft
- Finished area above ground: 2,715
- Finished area below ground: 2,200
Property
Parking
- Total spaces: 2
- Parking features: Garage, Driveway, Attached, Direct Access
- Attached garage spaces: 2
Features
- Levels: One
- Stories: 1
- Patio & porch: Patio
- Fencing: Fenced
- Frontage type: Road
- Frontage length: 122
Lot
- Size: 0.26 Acres
- Dimensions: 95 x 122
- Features: Corner Lot
Details
- Parcel number: 0805129027
- Zoning description: Residential
- Special conditions: Private,Standard
Construction
Type & style
- Home type: SingleFamily
- Architectural style: Ranch
- Property subtype: Single Family Residence
Materials
- Brick
- Foundation: Basement, Concrete Perimeter
Condition
- New construction: No
- Year built: 2002
Utilities & green energy
- Sewer: Public Sanitary
- Water: Public
Community & HOA
Community
- Subdivision: Country Club Village Of The North
HOA
- Has HOA: Yes
- Amenities included: Sidewalks
- HOA fee: $185 annually
- HOA phone: 586-532-1200
Location
- Region: Macomb
Financial & listing details
- Price per square foot: $119/sqft
- Tax assessed value: $533,600
- Annual tax amount: $6,485
- Date on market: 4/6/2026
- Cumulative days on market: 14 days
- Listing agreement: Exclusive Right To Sell
- Listing terms: Cash,Conventional,FHA,VA Loan
- Road surface type: Paved
Price history
| Date | Event | Price |
|---|---|---|
| 5/15/2026 | Sold | $585,000-4.1%$119/sqft |
Source:  MiRealSource #50203351 Report a problem MiRealSource #50203351 Report a problem | ||
| 4/20/2026 | Pending sale | $610,000$124/sqft |
Source: MiRealSource #50203351 Report a problem | ||
| 4/6/2026 | Listed for sale | $610,000+60.9%$124/sqft |
Source: MiRealSource #50203351 Report a problem | ||
| 7/2/2019 | Sold | $379,000-2.8%$77/sqft |
Source: Public Record Report a problem | ||
| 6/4/2019 | Pending sale | $389,900$79/sqft |
Source: RE/MAX Defined #219046248 Report a problem | ||
| 5/17/2019 | Listed for sale | $389,900+14%$79/sqft |
Source: RE/MAX Defined #219046248 Report a problem | ||
| 11/7/2007 | Sold | $342,000+6.9%$70/sqft |
Source: Public Record Report a problem | ||
| 10/8/2002 | Sold | $320,000+310.3%$65/sqft |
Source: Public Record Report a problem | ||
| 3/13/2002 | Sold | $78,000+3.3%$16/sqft |
Source: Public Record Report a problem | ||
| 7/5/2001 | Sold | $75,500$15/sqft |
Source: Public Record Report a problem | ||
Public tax history
| Year | Property taxes | Tax assessment |
|---|---|---|
| 2025 | $6,328 +4.7% | $266,800 +7% |
| 2024 | $6,043 +5.4% | $249,400 +9.8% |
| 2023 | $5,736 +2.7% | $227,200 +9.3% |
| 2022 | $5,584 -0.2% | $207,900 +4.6% |
| 2021 | $5,597 | $198,800 +1.2% |
| 2020 | $5,597 +49.7% | $196,400 +12.6% |
| 2019 | $3,738 +2.8% | $174,500 +4.6% |
| 2018 | $3,637 +7.4% | $166,800 +3.7% |
| 2017 | $3,386 | $160,840 |
| 2016 | $3,386 | $160,840 +6.1% |
| 2015 | $3,386 +206.8% | $151,660 +12.9% |
| 2014 | $1,104 | $134,340 +5.6% |
| 2011 | $1,104 | $127,250 -15.4% |
| 2009 | -- | $150,350 +1055.6% |
| 2001 | $529 | $13,010 |
Find assessor info on the county website
Neighborhood: 48042
Nearby homes
- $90,4073 bd4 ba2.2k sqft56474 Birkdale Dr, Macomb, MI 48042Sold
- $551,0004 bd4 ba4k sqft56543 Birkdale Dr, Macomb, MI 48042Sold

- $554,2005 bd4 ba2.9k sqft17201 Muirfield Dr, Macomb, MI 48042Off Market
- $538,6003 bd3 ba2.4k sqft56431 Birkdale Dr, Macomb, MI 48042Off Market
- $548,2001 bd2 ba-- sqft56390 Birkdale Dr, Macomb, MI 48042Off Market
- $578,5001 bd3 ba3.3k sqft56459 Birkdale Dr, Macomb, MI 48042Off Market
- $516,3001 bd2 ba2.5k sqft56502 Birkdale Dr, Macomb, MI 48042Off Market
- $427,9001 bd2 ba2k sqft17226 Invitational Dr, Macomb, MI 48042Off Market
Nearby schools
GreatSchools rating
- 7/10Beacon Tree Elementary SchoolGrades: PK-6Distance: 2.3 mi
- 7/10Shelby Junior High SchoolGrades: 7-9Distance: 4.7 mi
- 9/10Eisenhower High SchoolGrades: 10-12Distance: 4.9 mi
Schools provided by the listing agent
- District: Utica Community Schools
Source: MiRealSource. This data may not be complete. We recommend contacting the local school district to confirm school assignments for this home.
Get a cash offer in 3 minutes
Find out how much your home could sell for in as little as 3 minutes with a no-obligation cash offer.
Estimated market value
$591,800
Get a cash offer in 3 minutes
Find out how much your home could sell for in as little as 3 minutes with a no-obligation cash offer.
Estimated market value
$591,800
- Michigan
- Macomb County
- Macomb
- 48042
- 56446 Birkdale Dr
Nearby cities
Nearby zip codes
Other Macomb Topics
