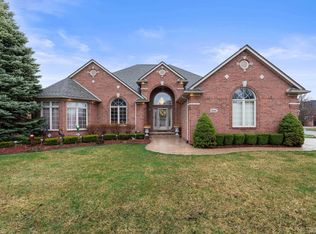
Welcome to this absolutely stunning full brick ranch nestled in the heart of Macomb Township, perfectly located within the highly sought-after and award-winning Utica Community Schools district. Boasting exceptional curb appeal and true pride of ownership, this 2,300 sq ft home is in pristine, move-in ready condition. This spacious residence offers 4 generously sized bedrooms and 3.5 bathrooms with new granite counters, including a luxurious primary suite featuring pan ceilings, a large walk-in closet, a spa-like bath with a jetted tub, and a walk-in shower for ultimate relaxation. The expansive kitchen is a chef's dream with abundant cabinetry, stainless steel appliances (all included), and a seamless flow into the open-concept great room and nook, ideal for everyday living and entertaining. A beautiful library/study with French glass doors provides the perfect quiet space for work-from-home meetings or reading retreats, tile and new hardwood floors on the main floor. Enjoy even more living space in the fully finished basement, which includes a large bedroom with an egress window, a TV area, a wet bar, and extensive storage space throughout .Additional features include a first-floor laundry room with built-in storage, tile and new hardwood throughout and a professionally landscaped and fully fenced yard offering a private and peaceful outdoor retreat, and a spacious 3-car attached garage with new epoxy flooring, new springs and rollers on garage doors. Recent updates for added peace of mind include: Exterior paint 2022, interior completely paint 2024, new roof, 2022, new high efficiency furnace with upgraded Reme Halo air purifier, 2022. Conveniently located near the Macomb Recreation Center, shopping, dining, and places of worship, this home offers the perfect blend of comfort, style, and location. Don't miss the opportunity to make this beautiful home yours, schedule your private showing today!
Sold for $551,000
$551,000
56543 Birkdale Dr, Macomb, MI 48042
4beds
4,039sqft
Single Family Residence
Built in 2003
9,147 Square Feet Lot
$570,600 Zestimate®
$136/sqft
$3,798 Estimated rent
Home value
$570,600
$525,000 - $616,000
$3,798/mo
Zestimate® history
Owner options
List your home for rent
$3,798/mo
Rent Zestimate®
Find your next renter with Zillow Rental Manager. Plus, with online applications, you can quickly screen prospective tenants – for free.
$3,798/mo
Rent Zestimate®
Refinance and save
$3,799/mo
Est. payment
Refinancing to a lower rate could help reduce your monthly payments and save thousands over the life of the loan.
$3,799/mo
Est. payment
Explore your selling options
Work with a Zillow partner agent
Leverage their expertise and Zillow's premium Showcase listings to get your home seen by more buyers.
Get startedList with your own agent
Get your home in front of millions of buyers by listing it on Zillow.
Learn how to do itSell it yourself
Take full control of how buyers see your home on Zillow by listing For Sale by Owner (FSBO).
List your homeWhat's special
Zillow last checked:
Listing updated:
Listed by:
Jeff Glover 734-259-1100,
KW Professionals,
Kristine Notarantonio 248-982-0929,
KW Professionals
Bought with:
Teri A Robertson
Century 21 Professionals Utica
Source: Realcomp II,MLS#: 20250030417
Facts & features
Interior
Bedrooms & bathrooms
- Bedrooms: 4
- Bathrooms: 4
- Full bathrooms: 3
- 1/2 bathrooms: 1
Primary bedroom
- Level: Entry
- Area: 234
- Dimensions: 13 x 18
Bedroom
- Level: Entry
- Area: 132
- Dimensions: 12 x 11
Bedroom
- Level: Entry
- Area: 132
- Dimensions: 12 x 11
Bedroom
- Level: Basement
- Area: 144
- Dimensions: 12 x 12
Primary bathroom
- Level: Entry
Other
- Level: Entry
Other
- Level: Basement
Other
- Level: Entry
Other
- Level: Entry
- Area: 144
- Dimensions: 12 x 12
Great room
- Level: Entry
- Area: 336
- Dimensions: 21 x 16
Kitchen
- Level: Entry
- Area: 144
- Dimensions: 12 x 12
Laundry
- Level: Entry
- Area: 54
- Dimensions: 6 x 9
Library
- Level: Entry
- Area: 121
- Dimensions: 11 x 11
Heating
- Forced Air, Natural Gas
Cooling
- Ceiling Fans, Central Air
Appliances
- Included: Bar Fridge, Convection Oven, Dishwasher, Double Oven, Dryer, Electric Cooktop, Free Standing Refrigerator, Microwave, Range Hood, Stainless Steel Appliances, Washer
Features
- Jetted Tub, Spa Hottub, Wet Bar
- Windows: Egress Windows
- Basement: Finished,Full
- Has fireplace: Yes
- Fireplace features: Family Room, Gas
Interior area
- Total interior livable area: 4,039 sqft
- Finished area above ground: 2,239
- Finished area below ground: 1,800
Property
Parking
- Total spaces: 3
- Parking features: Three Car Garage, Attached
- Attached garage spaces: 3
Features
- Levels: One
- Stories: 1
- Entry location: GroundLevelwSteps
- Patio & porch: Patio, Porch
- Pool features: None
- Fencing: Fenced
Lot
- Size: 9,147 Square Feet
- Dimensions: 75.00 x 120.00
Details
- Parcel number: 0805127004
- Special conditions: Short Sale No,Standard
- Other equipment: Dehumidifier
Construction
Type & style
- Home type: SingleFamily
- Architectural style: Ranch
- Property subtype: Single Family Residence
Materials
- Brick
- Foundation: Basement, Poured
- Roof: Asphalt
Condition
- New construction: No
- Year built: 2003
- Major remodel year: 2024
Utilities & green energy
- Sewer: Public Sewer
- Water: Public
Community & HOA
Community
- Subdivision: COUNTRY CLUB VILLAGE OF THE NORTH
HOA
- Has HOA: Yes
- HOA fee: $185 annually
- HOA phone: 586-532-1200
Location
- Region: Macomb
Financial & listing details
- Price per square foot: $136/sqft
- Tax assessed value: $141,871
- Annual tax amount: $5,847
- Date on market: 5/3/2025
- Cumulative days on market: 5 days
- Listing agreement: Exclusive Right To Sell
- Listing terms: Cash,Conventional,FHA,Va Loan
Price history
| Date | Event | Price |
|---|---|---|
| 6/4/2025 | Sold | $551,000+10.2%$136/sqft |
Source:  Realcomp II #20250030417 Report a problem Realcomp II #20250030417 Report a problem | ||
| 5/6/2025 | Pending sale | $500,000$124/sqft |
Source: Realcomp II #20250030417 Report a problem | ||
| 5/3/2025 | Listed for sale | $500,000+4.2%$124/sqft |
Source: Realcomp II #20250030417 Report a problem | ||
| 9/22/2022 | Sold | $480,000+1.1%$119/sqft |
Source: Realcomp II #20221023736 Report a problem | ||
| 8/16/2022 | Pending sale | $474,900$118/sqft |
Source: Realcomp II #20221023736 Report a problem | ||
| 8/5/2022 | Listed for sale | $474,900+62.6%$118/sqft |
Source: Realcomp II #20221023736 Report a problem | ||
| 8/22/2013 | Sold | $292,000+0.7%$72/sqft |
Source: Public Record Report a problem | ||
| 6/18/2013 | Listed for sale | $289,900$72/sqft |
Source: Visual Tour #213038352 Report a problem | ||
| 5/7/2013 | Listing removed | $289,900$72/sqft |
Source: REAL ESTATE ONE-TROY #213038352 Report a problem | ||
| 5/2/2013 | Pending sale | $289,900$72/sqft |
Source: Real Estate One Troy #31145154 Report a problem | ||
| 4/26/2013 | Listed for sale | $289,900+1.7%$72/sqft |
Source: Real Estate One Troy #31145154 Report a problem | ||
| 4/16/2007 | Sold | $285,000+276.5%$71/sqft |
Source: Public Record Report a problem | ||
| 9/12/2003 | Sold | $75,700+48.4%$19/sqft |
Source: Public Record Report a problem | ||
| 5/20/2003 | Sold | $51,000$13/sqft |
Source: Public Record Report a problem | ||
Public tax history
| Year | Property taxes | Tax assessment |
|---|---|---|
| 2025 | $5,909 +4.7% | $235,100 +6.7% |
| 2024 | $5,644 +37% | $220,300 +9.5% |
| 2023 | $4,121 +2.7% | $201,100 +9.1% |
| 2022 | $4,011 -0.1% | $184,400 +4.9% |
| 2021 | $4,013 | $175,800 +1.3% |
| 2020 | $4,013 +8.9% | $173,600 +6.4% |
| 2019 | $3,686 +2.8% | $163,100 +5% |
| 2018 | $3,586 +7.4% | $155,300 +3.7% |
| 2017 | $3,339 | $149,710 |
| 2016 | $3,339 | $149,710 +6.2% |
| 2015 | $3,339 +237.6% | $140,930 +18.7% |
| 2014 | $989 -74.1% | $118,730 |
| 2013 | $3,817 | $118,730 +5.8% |
| 2011 | -- | $112,200 -16.7% |
| 2009 | -- | $134,760 |
Find assessor info on the county website
Neighborhood: 48042
Nearby homes
- $532,8003 bd3 ba2.4k sqft56431 Birkdale Dr, Macomb, MI 48042Off Market
- $573,3001 bd3 ba3.3k sqft56459 Birkdale Dr, Macomb, MI 48042Off Market
- $513,6004 bd4 ba2.6k sqft56403 Birkdale Dr, Macomb, MI 48042Off Market

- $585,0003 bd4 ba4.9k sqft56446 Birkdale Dr, Macomb, MI 48042Sold
- $583,4003 bd4 ba2.8k sqft56487 Birkdale Dr, Macomb, MI 48042Off Market
- $517,4001 bd2 ba-- sqft56422 Broadmoor Ln, Macomb, MI 48042Off Market
- $502,6001 bd3 ba2.8k sqft56450 Broadmoor Ln, Macomb, MI 48042Off Market
- $90,4073 bd4 ba2.2k sqft56474 Birkdale Dr, Macomb, MI 48042Sold
Nearby schools
GreatSchools rating
- 7/10Beacon Tree Elementary SchoolGrades: PK-6Distance: 2.3 mi
- 7/10Shelby Junior High SchoolGrades: 7-9Distance: 4.6 mi
- 9/10Eisenhower High SchoolGrades: 10-12Distance: 4.9 mi
Get a cash offer in 3 minutes
Find out how much your home could sell for in as little as 3 minutes with a no-obligation cash offer.
Estimated market value
$570,600
Get a cash offer in 3 minutes
Find out how much your home could sell for in as little as 3 minutes with a no-obligation cash offer.
Estimated market value
$570,600
- Michigan
- Macomb County
- Macomb
- 48042
- 56543 Birkdale Dr
Nearby cities
Nearby zip codes
Other Macomb Topics
