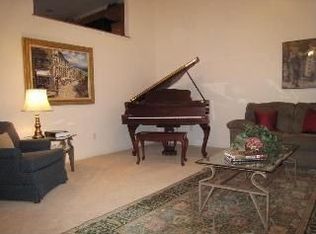
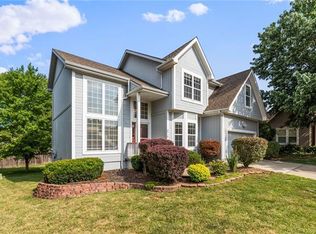
Amazing 2 Story Ideally Located in a Cul-De-Sac & Walking Distance from all 3 Public Schools! Every Room has been Updated and/or Remodeled! 2 Home Office Spaces! Sun Filled 3 Season Room Addition! Enter into Foyer w/Trendy Grid Trimmed Split Staircase w/Updated Stair Carpet! Fully Remodeled & Expanded Kitchen w/ Custom Cabinets, GE Profile SS Appliances, Quartz Counter Tops & Peninsula! Don't Miss the Awesome Pantry w/ Lots of Pull Out Shelves! Sunny Breakfast Room w/New Energy Efficient Picture Windows! Cozy Great Room w/Gas Fireplace, Plantation Shutters and Built-ins! Lots of Indirect Lighting! Remodeled Half Bath w/Ship Lap Trim! Refinished Hardwood Floors! Upstairs are 4 Bedrooms & a Laundry Room to Die For! Shelves Galore! Lovely Master Suite w/Huge Walk-in Closet & Built-ins! (12' x 7') Gorgeous Master Bath w/Marble Tiled Walk-in Shower, New Custom Vanity & Cabinets! Coffee Maker Space! Your Dream Soaker Tub w/ Pretty Chandelier! Bedroom 2 is used as an Exercise Room but can be a Bedroom! Ample Sized Bedroom 3 w/Walk-in Closet! Bedroom 4 has Industrial Theme w/ Unique Corrugated Wall Trim! Basement: Huge Rec Room, 2nd Home Office Space(11' x 5.5') w/ Built-ins, Egress Window, Room for Gaming/Crafts/Guest Room and Full bath w/ Shower! Plenty of Storage! Wow Extensive Landscaping! Patio w/Fire Pit & Grilling Deck for Entertaining! New Shed for Lawn tools, Electrical Outlets for Workshop! Large Backyard w/Privacy Wood Fence, New Sprinkler System & Mature Trees! Planter Boxes for Gardening! Hardie Siding! No Worry Vacations w/ 4 Security Cameras! The Homeowners Paid Attention to Lots of Details! Move In and Enjoy! Organized Living at Its Best!
Sold
Price Unknown
5645 Lakecrest Dr, Shawnee, KS 66218
4beds
3,058sqft
Single Family Residence
Built in 1995
0.26 Acres Lot
$556,500 Zestimate®
$--/sqft
$3,802 Estimated rent
Home value
$556,500
$529,000 - $584,000
$3,802/mo
Zestimate® history
Owner options
List your home for rent
$3,802/mo
Rent Zestimate®
Find your next renter with Zillow Rental Manager. Plus, with online applications, you can quickly screen prospective tenants – for free.
$3,802/mo
Rent Zestimate®
Refinance and save
$440/mo
Est. payment
Refinancing to a lower rate could help reduce your monthly payments and save thousands over the life of the loan.
$440/mo
Est. payment
Explore your selling options
Work with a Zillow partner agent
Leverage their expertise and Zillow's premium Showcase listings to get your home seen by more buyers.
Get startedList with your own agent
Get your home in front of millions of buyers by listing it on Zillow.
Learn how to do itSell it yourself
Take full control of how buyers see your home on Zillow by listing For Sale by Owner (FSBO).
List your homeWhat's special
Zillow last checked:
Listing updated:
Listed by:
Christel Torneden 913-269-5269,
RE/MAX Realty Suburban Inc
Bought with:
Kathy Maag Bentaieb, 2019014530
Platinum Realty LLC
Source: Heartland MLS as distributed by MLS GRID,MLS#: 2492301
Facts & features
Interior
Bedrooms & bathrooms
- Bedrooms: 4
- Bathrooms: 4
- Full bathrooms: 3
- 1/2 bathrooms: 1
Primary bedroom
- Features: Carpet, Ceiling Fan(s)
- Level: Second
- Dimensions: 18 x 10
Bedroom 2
- Features: Carpet, Ceiling Fan(s), Walk-In Closet(s)
- Level: Second
- Dimensions: 12 x 11
Bedroom 3
- Features: Walk-In Closet(s)
- Level: Second
- Dimensions: 11 x 11
Bedroom 4
- Features: Carpet, Ceiling Fan(s), Walk-In Closet(s)
- Level: Second
- Dimensions: 12 x 11
Bedroom 5
- Features: Carpet
- Level: Basement
- Dimensions: 10 x 9
Primary bathroom
- Features: Ceramic Tiles, Double Vanity, Separate Shower And Tub, Walk-In Closet(s)
- Level: Second
- Dimensions: 17 x 9
Bathroom 2
- Features: Ceramic Tiles, Quartz Counter, Shower Over Tub
- Level: Second
- Dimensions: 8 x 6
Bathroom 3
- Features: Ceramic Tiles, Shower Only
- Level: Basement
- Dimensions: 13 x 7
Breakfast room
- Level: First
- Dimensions: 11 x 9
Dining room
- Features: Carpet
- Level: First
- Dimensions: 13 x 11
Kitchen
- Features: Indirect Lighting, Kitchen Island, Quartz Counter
- Level: First
- Dimensions: 20 x 12
Laundry
- Features: Built-in Features, Ceramic Tiles
- Level: Second
- Dimensions: 8 x 6
Living room
- Features: Built-in Features, Ceiling Fan(s), Fireplace, Indirect Lighting
- Level: First
- Dimensions: 20 x 14
Office
- Features: Built-in Features, Carpet
- Level: Basement
- Dimensions: 17 x 5
Recreation room
- Features: Built-in Features, Carpet, Indirect Lighting
- Level: Basement
- Dimensions: 24 x 13
Sun room
- Features: Carpet, Ceiling Fan(s)
- Level: First
- Dimensions: 17 x 13
Heating
- Natural Gas
Cooling
- Attic Fan, Electric
Appliances
- Included: Dishwasher, Disposal
- Laundry: Bedroom Level, Laundry Room
Features
- Ceiling Fan(s), Custom Cabinets, Kitchen Island, Pantry, Stained Cabinets, Vaulted Ceiling(s), Walk-In Closet(s)
- Flooring: Carpet, Ceramic Tile, Wood
- Windows: Thermal Windows
- Basement: Concrete,Egress Window(s),Finished,Full,Interior Entry
- Number of fireplaces: 1
- Fireplace features: Gas, Living Room
Interior area
- Total structure area: 3,058
- Total interior livable area: 3,058 sqft
- Finished area above ground: 2,482
- Finished area below ground: 576
Property
Parking
- Total spaces: 2
- Parking features: Attached, Garage Faces Front
- Attached garage spaces: 2
Features
- Patio & porch: Patio
- Exterior features: Fire Pit
- Fencing: Privacy,Wood
Lot
- Size: 0.26 Acres
- Features: City Lot, Cul-De-Sac
Details
- Additional structures: Shed(s)
- Parcel number: QP333400000110
- Other equipment: Back Flow Device
Construction
Type & style
- Home type: SingleFamily
- Architectural style: Cape Cod,Traditional
- Property subtype: Single Family Residence
Materials
- Frame, Other
- Roof: Composition
Condition
- Year built: 1995
Utilities & green energy
- Sewer: Public Sewer
- Water: Public
Community & HOA
Community
- Security: Security System
- Subdivision: Lakepointe
HOA
- Has HOA: Yes
- HOA fee: $440 annually
Location
- Region: Shawnee
Financial & listing details
- Tax assessed value: $517,300
- Annual tax amount: $5,550
- Date on market: 6/14/2024
- Listing terms: Cash,Conventional,FHA,VA Loan
- Exclusions: See Sd
- Ownership: Private
Price history
| Date | Event | Price |
|---|---|---|
| 7/25/2024 | Sold | -- |
Source:  Heartland MLS as distributed by MLS GRID #2492301 Report a problem Heartland MLS as distributed by MLS GRID #2492301 Report a problem | ||
| 6/23/2024 | Pending sale | $525,000$172/sqft |
Source: Heartland MLS as distributed by MLS GRID #2492301 Report a problem | ||
| 6/14/2024 | Listed for sale | $525,000$172/sqft |
Source: Heartland MLS as distributed by MLS GRID #2492301 Report a problem | ||
| 2/2/2004 | Sold | -- |
Source: Agent Provided Report a problem | ||
Public tax history
| Year | Property taxes | Tax assessment |
|---|---|---|
| 2025 | $6,970 +22.1% | $59,490 +21.2% |
| 2024 | $5,708 +2.8% | $49,071 +4% |
| 2023 | $5,550 +8.7% | $47,196 +11% |
| 2022 | $5,105 | $42,538 +9.8% |
| 2021 | -- | $38,744 +7% |
| 2020 | $4,562 | $36,202 +3.2% |
| 2019 | -- | $35,064 +9.4% |
| 2018 | -- | $32,062 +4.4% |
| 2017 | $4,063 +2.7% | $30,705 +4% |
| 2016 | $3,955 +5.7% | $29,521 +7.5% |
| 2015 | $3,743 +5.2% | $27,474 +2.4% |
| 2013 | $3,559 +1.5% | $26,818 +6.3% |
| 2012 | $3,506 -3.8% | $25,231 -2.6% |
| 2010 | $3,645 +7.6% | $25,910 +0% |
| 2009 | $3,386 -5.2% | $25,909 -0.8% |
| 2008 | $3,571 +2.7% | $26,117 |
| 2007 | $3,477 +5.8% | $26,117 +0.3% |
| 2006 | $3,285 | $26,036 +2.6% |
| 2005 | -- | $25,381 |
Find assessor info on the county website
Neighborhood: Lakepointe
Nearby homes
- $558,8004 bd3 ba2.1k sqft5703 Lakecrest Dr, Shawnee, KS 66218Off Market
- $405,2004 bd2 ba1.5k sqft5633 Lakecrest Dr, Shawnee, KS 66218Off Market
- $406,1003 bd3 ba1.4k sqft5637 Lakecrest Dr, Shawnee, KS 66218Off Market

- $490,7005 bd4 ba2.8k sqft5716 Marion St, Shawnee, KS 66218Off Market
- $385,9003 bd3 ba1.7k sqft5629 Lakecrest Dr, Shawnee, KS 66218Off Market
- $--4 bd4 ba2.5k sqft5712 Marion St, Shawnee, KS 66218Sold
- $486,1004 bd3 ba2k sqft5709 Lakecrest Dr, Shawnee, KS 66218Off Market
- $--4 bd3 ba2.6k sqft5720 Marion St, Shawnee, KS 66218Sold
Nearby schools
GreatSchools rating
- 9/10Clear Creek Elementary SchoolGrades: PK-5Distance: 0.4 mi
- 8/10Monticello Trails Middle SchoolGrades: 6-8Distance: 0.7 mi
- 10/10Mill Valley High SchoolGrades: 9-12Distance: 0.6 mi
Schools provided by the listing agent
- Elementary: Clear Creek
- Middle: Monticello Trails
- High: Mill Valley
Source: Heartland MLS as distributed by MLS GRID. This data may not be complete. We recommend contacting the local school district to confirm school assignments for this home.
Get a cash offer in 3 minutes
Find out how much your home could sell for in as little as 3 minutes with a no-obligation cash offer.
Estimated market value
$556,500
Get a cash offer in 3 minutes
Find out how much your home could sell for in as little as 3 minutes with a no-obligation cash offer.
Estimated market value
$556,500
- Kansas
- Johnson County
- Shawnee
- 66218
- Lakepointe
- 5645 Lakecrest Dr
Nearby cities
Nearby neighborhoods
Nearby zip codes
Other Shawnee Topics
