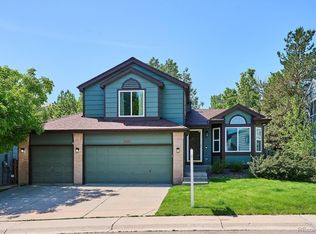
Welcome to this beautifully updated 5-bedroom, 4-bathroom, 3-car garage home in the highly desirable Knolls at Park View neighborhood*Located in the award-winning Cherry Creek School District, this well-maintained home blends modern updates w/timeless comfort*Step into a bright, vaulted entry living room w/an open stairwell & hallway that overlook the space*Hardwood floors, fresh interior paint w/brush-finished trim & new carpet throughout set a warm, inviting tone*The heart of the home is the open-concept family room, dining area & kitchen, offering clear sightlines & ideal flow for everyday living & entertaining*The family room features a bay window & a cozy gas fireplace w/brick surround*The kitchen boasts quartz countertops, subway tile backsplash, stainless steel appliances, undermount sink, butcher block island & a reverse osmosis water filtration system*The home also includes a whole house water softener*Large windows & a sliding glass door off the dining area open to a spacious deck & backyard, perfect for enjoying Colorado’s outdoor lifestyle*The primary suite includes a walk-in closet & 5-piece bath w/soaking tub, frameless glass shower & tile surround*Three additional bright, spacious bedrooms complete the upper level*The finished basement offers flexibility & could serve as a guest suite, home gym, office, media room, or whatever best fits your lifestyle*It also features a modern, stylish bathroom, storage room & crawl space*Step outside into a private backyard adjacent to a peaceful greenbelt, providing privacy & room to relax or entertain*The home has Fiber Optic Internet for lightning-fast connectivity-ideal for remote work, streaming & smart-home use*Additional highlights include new exterior paint & is within walking distance to the community pool, park & clubhouse*Conveniently close to Southlands Mall, trails, schools, w/easy access to E-470, DIA, & DTC*Lovingly cared for by one family for many years, this move-in-ready home is ready for you!
Sold for $575,000
$575,000
5645 S Himalaya Way, Centennial, CO 80015
5beds
2,259sqft
Single Family Residence
Built in 1995
5,271 Square Feet Lot
$555,900 Zestimate®
$255/sqft
$3,382 Estimated rent
Home value
$555,900
$517,000 - $595,000
$3,382/mo
Zestimate® history
Owner options
List your home for rent
$3,382/mo
Rent Zestimate®
Find your next renter with Zillow Rental Manager. Plus, with online applications, you can quickly screen prospective tenants – for free.
$3,382/mo
Rent Zestimate®
Refinance and save
$2,770/mo
Est. payment
Refinancing to a lower rate could help reduce your monthly payments and save thousands over the life of the loan.
$2,770/mo
Est. payment
Explore your selling options
Work with a Zillow partner agent
Leverage their expertise and Zillow's premium Showcase listings to get your home seen by more buyers.
Get startedList with your own agent
Get your home in front of millions of buyers by listing it on Zillow.
Learn how to do itSell it yourself
Take full control of how buyers see your home on Zillow by listing For Sale by Owner (FSBO).
List your homeWhat's special
Modern updatesFinished basementSpacious deck and backyardNew exterior paintStainless steel appliancesQuartz countertopsSubway tile backsplash
Zillow last checked:
Listing updated:
Listed by:
Dave Easton 303-579-3566 Dave@DaveEaston.com,
Compass - Denver
Bought with:
Cindy Dassinger, 040019034
Metro Home Finders
Source: REcolorado as distributed by MLS GRID,MLS#: 9828989
Facts & features
Interior
Bedrooms & bathrooms
- Bedrooms: 5
- Bathrooms: 4
- Full bathrooms: 2
- 3/4 bathrooms: 1
- 1/2 bathrooms: 1
- Main level bathrooms: 1
Bedroom
- Description: Large Bedroom Could Be An Office As Well. Fresh Paint And New Carpet
- Level: Upper
Bedroom
- Description: Fresh Paint And New Carpet
- Level: Upper
Bedroom
- Description: Fresh Paint And New Carpet
- Level: Upper
Bedroom
- Description: May Be Non Conforming. This Space Has Egress Window And Storage Closet, Flexible As Guest Suite, Bedroom, Gym, Media Room And More
- Level: Basement
Bathroom
- Description: Updated Bathroom, Tile Surround
- Level: Upper
Bathroom
- Description: Powder Room/Laundry Room Combo
- Level: Main
Bathroom
- Description: Recently Added Top Notch Spa-Like Bathroom
- Level: Basement
Other
- Description: Fresh Paint And New Carpet, Natural Light, Walk-In Closet, Ensuite Updated 5 Piece Bathroom
- Level: Upper
Other
- Description: Soaking Tub, Tile Surround, Double Vanity, Frameless Shower Glass
- Level: Upper
Dining room
- Description: Dining Space Is In Between The Family Room And Kitchen With Quick Access Through Sliding Door To Backyard
- Level: Main
Family room
- Description: Gas Burning Fireplace, Hard Wood Floors, Bay Window With Storage And Seating Bench, Open To Kitchen And Dining Area
- Level: Main
Kitchen
- Description: Open Sightlines To Dining And Family Room, Butcher Block Counter Island, Ss Appliances, Subway Tile Back Splash, Quartz Counters, Stainless Undermount Sink, Pantry Closet
- Level: Main
Living room
- Description: Inviting Front Entrance Living Room And Foyer, Vaulted Ceilings And Sightlines To The Upstairs Living Area Balcony
- Level: Main
Workshop
- Description: Owner Used 3rd Car Garage Space As A Workshop, Storage Shed Access Through Exterior Door To The Backyard From 3rd Garage Bay, Built In Garage Vacuum For Easy Garage Cleanup
- Level: Main
Heating
- Forced Air
Cooling
- Central Air
Appliances
- Included: Convection Oven, Dishwasher, Disposal, Dryer, Gas Water Heater, Microwave, Oven, Range, Refrigerator, Self Cleaning Oven, Washer, Water Softener
Features
- Built-in Features, Butcher Counters, Ceiling Fan(s), Entrance Foyer, Five Piece Bath, High Ceilings, High Speed Internet, Kitchen Island, Open Floorplan, Pantry, Primary Suite, Quartz Counters, Smoke Free, Vaulted Ceiling(s), Walk-In Closet(s)
- Flooring: Carpet, Tile, Vinyl, Wood
- Windows: Bay Window(s), Double Pane Windows
- Basement: Crawl Space,Finished,Partial,Sump Pump
- Number of fireplaces: 1
- Fireplace features: Family Room
Interior area
- Total structure area: 2,259
- Total interior livable area: 2,259 sqft
- Finished area above ground: 1,767
- Finished area below ground: 492
Property
Parking
- Total spaces: 3
- Parking features: Concrete, Dry Walled, Exterior Access Door, Heated Garage, Oversized
- Attached garage spaces: 3
Features
- Levels: Two
- Stories: 2
- Patio & porch: Deck
- Exterior features: Lighting, Private Yard, Rain Gutters
- Fencing: Full
Lot
- Size: 5,271 Square Feet
- Features: Greenbelt, Landscaped, Level, Many Trees, Master Planned, Near Public Transit, Sprinklers In Front, Sprinklers In Rear
Details
- Parcel number: 033452810
- Special conditions: Standard
Construction
Type & style
- Home type: SingleFamily
- Architectural style: Traditional
- Property subtype: Single Family Residence
Materials
- Frame, Wood Siding
- Foundation: Concrete Perimeter, Slab
- Roof: Composition
Condition
- Updated/Remodeled
- Year built: 1995
Utilities & green energy
- Electric: 220 Volts
- Sewer: Public Sewer
- Water: Public
Community & HOA
Community
- Security: Carbon Monoxide Detector(s), Smoke Detector(s), Video Doorbell
- Subdivision: Park View Commons
HOA
- Has HOA: Yes
- HOA fee: $90 monthly
- HOA name: Park View Community Association
- HOA phone: 303-980-0700
Location
- Region: Centennial
Financial & listing details
- Price per square foot: $255/sqft
- Tax assessed value: $540,000
- Annual tax amount: $4,070
- Date on market: 6/26/2025
- Listing terms: Cash,Conventional,FHA,VA Loan
- Exclusions: Storage Rack In Basement Storage Room And Storage Racks In Garage, Peony Flowering Bush In Backyard, Refrigerator And Chest Freezer In Garage, All Personal Property And Staging Items.
- Ownership: Individual
- Road surface type: Paved
Price history
| Date | Event | Price |
|---|---|---|
| 8/4/2025 | Sold | $575,000+0%$255/sqft |
Source:  REcolorado as distributed by MLS GRID #9828989 Report a problem REcolorado as distributed by MLS GRID #9828989 Report a problem | ||
| 7/7/2025 | Pending sale | $574,900$254/sqft |
Source: REcolorado as distributed by MLS GRID #9828989 Report a problem | ||
| 6/26/2025 | Listed for sale | $574,900+187.5%$254/sqft |
Source: REcolorado as distributed by MLS GRID #9828989 Report a problem | ||
| 7/1/2010 | Sold | $200,000+0.3%$89/sqft |
Source: Public Record Report a problem | ||
| 7/26/2009 | Price change | $199,500-11.1%$88/sqft |
Source: Weichert Realtors #782958 Report a problem | ||
| 6/20/2009 | Listed for sale | $224,500-12%$99/sqft |
Source: Weichert Realtors #782958 Report a problem | ||
| 7/11/2005 | Sold | $255,000+23.8%$113/sqft |
Source: Public Record Report a problem | ||
| 6/6/2005 | Sold | $206,000+3.1%$91/sqft |
Source: Public Record Report a problem | ||
| 9/2/1999 | Sold | $199,800+27.1%$88/sqft |
Source: Public Record Report a problem | ||
| 5/2/1996 | Sold | $157,205$70/sqft |
Source: Public Record Report a problem | ||
Public tax history
| Year | Property taxes | Tax assessment |
|---|---|---|
| 2025 | $4,070 +12.5% | $33,750 -94.7% |
| 2024 | $3,617 +36.1% | $634,800 +1378.2% |
| 2023 | $2,658 -0.4% | $42,944 +60% |
| 2022 | $2,668 | $26,848 -2.8% |
| 2021 | -- | $27,620 +2.6% |
| 2020 | $2,623 +6.6% | $26,920 |
| 2019 | $2,459 | $26,920 +15.1% |
| 2018 | $2,459 +1.7% | $23,393 |
| 2017 | $2,419 | $23,393 +16.5% |
| 2016 | -- | $20,075 |
| 2015 | -- | $20,075 +28.9% |
| 2014 | $2,118 +17% | $15,570 -2.5% |
| 2013 | $1,810 | $15,970 |
| 2012 | -- | $15,970 |
| 2011 | $1,855 +2% | $15,970 -6.7% |
| 2010 | $1,818 -9.7% | $17,110 |
| 2009 | $2,013 | $17,110 -9.5% |
| 2008 | -- | $18,897 |
| 2007 | -- | $18,897 +2.9% |
| 2006 | -- | $18,356 |
| 2005 | -- | $18,356 -6.6% |
| 2002 | $2,462 +16.7% | $19,660 +22% |
| 2001 | $2,109 | $16,120 |
Find assessor info on the county website
Neighborhood: 80015
Nearby homes
- $543,3003 bd2 ba2k sqft5641 S Himalaya Way, Centennial, CO 80015Off Market

- $550,0003 bd3 ba2k sqft5651 S Himalaya Way, Centennial, CO 80015Sold
- $551,1003 bd3 ba1.7k sqft5635 S Himalaya Way, Centennial, CO 80015Off Market
- $542,1004 bd3 ba1.9k sqft5655 S Himalaya Way, Centennial, CO 80015Off Market
- $545,2004 bd3 ba1.7k sqft5636 S Himalaya Way, Centennial, CO 80015Off Market
- $563,4004 bd3 ba2k sqft5631 S Himalaya Way, Centennial, CO 80015Off Market
- $526,3004 bd3 ba1.7k sqft5637 S Ireland St, Centennial, CO 80015Off Market
- $542,3004 bd3 ba1.9k sqft5625 S Himalaya Way, Centennial, CO 80015Off Market
Nearby schools
GreatSchools rating
- 5/10Timberline Elementary SchoolGrades: PK-5Distance: 0.3 mi
- 4/10Thunder Ridge Middle SchoolGrades: 6-8Distance: 1.1 mi
- 9/10Eaglecrest High SchoolGrades: 9-12Distance: 1.2 mi
Schools provided by the listing agent
- Elementary: Timberline
- Middle: Thunder Ridge
- High: Eaglecrest
- District: Cherry Creek 5
Source: REcolorado as distributed by MLS GRID. This data may not be complete. We recommend contacting the local school district to confirm school assignments for this home.
Get a cash offer in 3 minutes
Find out how much your home could sell for in as little as 3 minutes with a no-obligation cash offer.
Estimated market value
$555,900
Get a cash offer in 3 minutes
Find out how much your home could sell for in as little as 3 minutes with a no-obligation cash offer.
Estimated market value
$555,900
- Colorado
- Arapahoe County
- Centennial
- 80015
- 5645 S Himalaya Way
Nearby cities
Nearby zip codes
Other Centennial Topics
