Welcome to this beautifully maintained home that combines comfort, function, and charm in every space. Step inside to a bright and welcoming family room, where a stunning vaulted ceiling opens the space and a bay window invites natural light. Flow into the spacious living room, where a fireplace adds warmth and ambiance, and sliding doors provide direct access to the backyard deck. The updated kitchen is both stylish and practical, featuring granite countertops, freshly painted cabinets, updated fixtures, stainless steel appliances, and the perfect spot for a sunny breakfast nook. Conveniently nearby, the half bath offers easy access for guests, while the laundry room makes everyday tasks simple with its smart use of space. Upstairs, you'll find two secondary bedrooms, each bright and versatile — ideal for a home office, guest space, or family use. Accompanying these bedrooms is a full bath with an abundance of storage and space. The primary bedroom is a peaceful retreat, filled with natural light and offering a private 3/4 en-suite bath with a dual sink vanity. Head downstairs to the finished basement media room, your go-to space for movie nights, game days, or relaxed weekends with loved ones. Additional space in the basement offers flexible potential for a home gym, playroom, or hobby area. Step outside and you'll fall in love with the beautiful backyard, complete with a spacious patio that's perfect for gatherings or simply enjoying those breezy Colorado summer nights. Backing to open space adds to the quiet nature of the home, and mature trees provide privacy, shade, and a serene natural setting. Additional highlights include a 3-car garage offering ample storage and parking, and the home is located within the highly sought-after Cherry Creek School District. Conveniently situated near E-470, top grocery stores, and local gyms, this home offers unbeatable convenience while nestled in a quiet, welcoming neighborhood.
Sold for $550,000
$550,000
5651 S Himalaya Way, Centennial, CO 80015
3beds
2,000sqft
Single Family Residence
Built in 1995
5,358 Square Feet Lot
$529,800 Zestimate®
$275/sqft
$2,995 Estimated rent
Home value
$529,800
$493,000 - $567,000
$2,995/mo
Zestimate® history
Owner options
List your home for rent
$2,995/mo
Rent Zestimate®
Find your next renter with Zillow Rental Manager. Plus, with online applications, you can quickly screen prospective tenants – for free.
$2,995/mo
Rent Zestimate®
Refinance and save
$3,345/mo
Est. payment
Refinancing to a lower rate could help reduce your monthly payments and save thousands over the life of the loan.
$3,345/mo
Est. payment
Explore your selling options
Work with a Zillow partner agent
Leverage their expertise and Zillow's premium Showcase listings to get your home seen by more buyers.
Get startedList with your own agent
Get your home in front of millions of buyers by listing it on Zillow.
Learn how to do itSell it yourself
Take full control of how buyers see your home on Zillow by listing For Sale by Owner (FSBO).
List your homeWhat's special
Mature treesSpacious patioFinished basement media roomAbundance of storageHalf bathVaulted ceilingSecondary bedrooms
Zillow last checked:
Listing updated:
Listed by:
Lina Krylov 720-495-4013 Lina@KrylovGroup.com,
Keller Williams Integrity Real Estate LLC
Bought with:
Kristen Anderson, 100095375
Your Castle Real Estate Inc
iMPACT Team
Your Castle Real Estate Inc
Source: REcolorado as distributed by MLS GRID,MLS#: 8475088
Facts & features
Interior
Bedrooms & bathrooms
- Bedrooms: 3
- Bathrooms: 3
- Full bathrooms: 1
- 3/4 bathrooms: 1
- 1/2 bathrooms: 1
Primary bedroom
- Description: Relax And Unwind In The Spacious Master Bedroom, Filled With Abundant Natural Light And Designed For Comfort. Enjoy The Privacy Of An En-Suite Bathroom, Creating Your Own Peaceful Retreat At The End Of The Day.
- Level: Upper
Bedroom
- Description: Bright And Welcoming, This Secondary Bedroom Features Neutral Tones And A Functional Layout, Making It Easy To Personalize For Any Use.
- Level: Upper
Bedroom
- Description: Comfortable And Versatile, This Secondary Bedroom Offers Ample Closet Space And Natural Light—perfect For A Guest Room, Home Office, Or Growing Family
- Level: Upper
Primary bathroom
- Description: The Private 3/4 En-Suite Bath Offers Both Style And Function, Featuring A Dual Sink Vanity For Added Convenience.
- Level: Upper
Bathroom
- Description: Thoughtfully Located For Easy Access, This Space Adds Both Function And Charm To The Home’s Layout.
- Level: Lower
Bathroom
- Description: A Bathroom To Accommodate Two Secondary Bedrooms.
- Level: Upper
Family room
- Description: Step Into Comfort And Style In This Spacious Family Room, Where A Dramatic Vaulted Ceiling Creates An Open Airy Ambiance. Natural Light Pours In Through The Beautiful Bay Window, Offering The Perfect Nook For Reading Or Relaxing.
- Level: Main
Kitchen
- Description: This Thoughtfully Designed Kitchen Features Sleek Granite Countertops, Offering Both Style And Durability. The Eat-In Area Provides A Welcoming Space For Casual Dining, While A Charming Nook Is Perfectly Suited For Your Morning Coffee Or Weekend Brunch.
- Level: Main
Laundry
- Description: Enjoy The Convenience Of A Well-Designed Laundry Room That Maximizes Every Inch Of Space.
- Level: Lower
Living room
- Description: Cozy Up In The Inviting Living Room, Featuring A Beautiful Fireplace That Serves As A Warm And Welcoming Focal Point. Sliding Doors Lead Directly To The Backyard Deck, Seamlessly Blending Indoor Comfort With Outdoor Living
- Level: Lower
Media room
- Description: Enjoy Movie Nights And Game Days In The Cozy Basement Media Room, Perfectly Designed For Entertainment. With Ample Space For Seating And A Relaxed Atmosphere, It's An Ideal Retreat For Family Fun Or Hosting Friends.
- Level: Basement
Heating
- Forced Air, Natural Gas
Cooling
- Central Air
Appliances
- Included: Dishwasher, Disposal, Double Oven, Dryer, Gas Water Heater, Microwave, Oven, Refrigerator, Washer
- Laundry: In Unit
Features
- Ceiling Fan(s), Eat-in Kitchen, Granite Counters, High Ceilings, Open Floorplan, Primary Suite, Vaulted Ceiling(s)
- Flooring: Carpet, Tile, Vinyl, Wood
- Windows: Double Pane Windows
- Basement: Finished,Partial
- Number of fireplaces: 1
- Fireplace features: Family Room
- Common walls with other units/homes: No Common Walls
Interior area
- Total structure area: 2,000
- Total interior livable area: 2,000 sqft
- Finished area above ground: 1,550
- Finished area below ground: 450
Property
Parking
- Total spaces: 3
- Parking features: Garage - Attached
- Attached garage spaces: 3
Features
- Levels: Multi/Split
- Patio & porch: Deck
- Exterior features: Private Yard, Rain Gutters
Lot
- Size: 5,358 Square Feet
- Features: Greenbelt, Level, Sprinklers In Front, Sprinklers In Rear
Details
- Parcel number: 033452828
- Special conditions: Standard
Construction
Type & style
- Home type: SingleFamily
- Architectural style: Traditional
- Property subtype: Single Family Residence
Materials
- Frame, Wood Siding
- Foundation: Slab
- Roof: Composition
Condition
- Year built: 1995
Utilities & green energy
- Sewer: Public Sewer
- Water: Public
- Utilities for property: Cable Available, Electricity Connected, Natural Gas Connected
Community & HOA
Community
- Security: Smoke Detector(s)
- Subdivision: The Knolls
HOA
- Has HOA: Yes
- HOA fee: $90 monthly
- HOA name: Hammersmith Management
- HOA phone: 303-980-0700
Location
- Region: Centennial
Financial & listing details
- Price per square foot: $275/sqft
- Tax assessed value: $551,700
- Annual tax amount: $3,506
- Date on market: 5/30/2025
- Listing terms: Cash,Conventional,FHA,VA Loan
- Exclusions: Seller's Personal Property
- Ownership: Individual
- Electric utility on property: Yes
- Road surface type: Paved
Price history
| Date | Event | Price |
|---|---|---|
| 6/27/2025 | Sold | $550,000$275/sqft |
Source:  REcolorado as distributed by MLS GRID #8475088 Report a problem REcolorado as distributed by MLS GRID #8475088 Report a problem | ||
| 6/2/2025 | Pending sale | $550,000$275/sqft |
Source: REcolorado as distributed by MLS GRID #8475088 Report a problem | ||
| 5/29/2025 | Listed for sale | $550,000+42.9%$275/sqft |
Source: REcolorado as distributed by MLS GRID #8475088 Report a problem | ||
| 2/27/2023 | Listing removed | -- |
Source: Zillow Rentals Report a problem | ||
| 2/15/2023 | Price change | $2,800-6.7%$1/sqft |
Source: Zillow Rentals Report a problem | ||
| 1/10/2023 | Listed for rent | $3,000$2/sqft |
Source: Zillow Rentals Report a problem | ||
| 6/6/2018 | Sold | $385,000+1.3%$193/sqft |
Source: Public Record Report a problem | ||
| 5/8/2018 | Pending sale | $379,900$190/sqft |
Source: Redfin Corporation #8214710 Report a problem | ||
| 5/2/2018 | Listed for sale | $379,900+68.9%$190/sqft |
Source: Redfin Corporation #8214710 Report a problem | ||
| 11/25/2002 | Sold | $224,900+58%$112/sqft |
Source: Public Record Report a problem | ||
| 5/14/1996 | Sold | $142,334$71/sqft |
Source: Public Record Report a problem | ||
Public tax history
| Year | Property taxes | Tax assessment |
|---|---|---|
| 2025 | $3,506 +12.5% | $34,481 +3.4% |
| 2024 | $3,117 +12.6% | $33,333 -10.8% |
| 2023 | $2,768 -0.4% | $37,377 +33.5% |
| 2022 | $2,779 | $27,995 -2.8% |
| 2021 | -- | $28,800 +4.2% |
| 2020 | $2,690 +19.8% | $27,635 |
| 2019 | $2,245 | $27,635 +29.8% |
| 2018 | $2,245 +1.7% | $21,283 |
| 2017 | $2,207 | $21,283 +4.1% |
| 2016 | -- | $20,449 |
| 2015 | -- | $20,449 +27.6% |
| 2014 | $2,156 +15.8% | $16,031 -4.4% |
| 2013 | $1,862 | $16,770 |
| 2012 | -- | $16,770 |
| 2011 | $1,732 +2% | $16,770 +5.2% |
| 2010 | $1,698 -12.8% | $15,940 |
| 2009 | $1,946 | $15,940 -12.6% |
| 2008 | -- | $18,244 |
| 2007 | -- | $18,244 +0.1% |
| 2006 | -- | $18,228 |
| 2005 | -- | $18,228 +4.2% |
| 2002 | $2,191 +12.2% | $17,500 +17.2% |
| 2001 | $1,954 | $14,930 |
Find assessor info on the county website
Neighborhood: 80015
Nearby homes
- $575,0005 bd4 ba2.2k sqft5645 S Himalaya Way, Centennial, CO 80015Sold
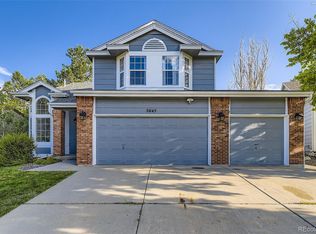
- $542,1004 bd3 ba1.9k sqft5655 S Himalaya Way, Centennial, CO 80015Off Market
- $543,3003 bd2 ba2k sqft5641 S Himalaya Way, Centennial, CO 80015Off Market

- $548,9004 bd3 ba1.7k sqft5636 S Himalaya Way, Centennial, CO 80015Off Market
- $526,3004 bd3 ba1.7k sqft5637 S Ireland St, Centennial, CO 80015Off Market
- $466,9003 bd3 ba1.4k sqft20248 E Powers Pl, Centennial, CO 80015Off Market
- $551,1003 bd3 ba1.7k sqft5635 S Himalaya Way, Centennial, CO 80015Off Market
- $555,7004 bd4 ba1.9k sqft5631 S Ireland St, Centennial, CO 80015Off Market
Nearby schools
GreatSchools rating
- 5/10Timberline Elementary SchoolGrades: PK-5Distance: 0.3 mi
- 4/10Thunder Ridge Middle SchoolGrades: 6-8Distance: 1 mi
- 9/10Eaglecrest High SchoolGrades: 9-12Distance: 1.2 mi
Schools provided by the listing agent
- Elementary: Timberline
- Middle: Thunder Ridge
- High: Eaglecrest
- District: Cherry Creek 5
Source: REcolorado as distributed by MLS GRID. This data may not be complete. We recommend contacting the local school district to confirm school assignments for this home.
Get a cash offer in 3 minutes
Find out how much your home could sell for in as little as 3 minutes with a no-obligation cash offer.
Estimated market value
$529,800
Get a cash offer in 3 minutes
Find out how much your home could sell for in as little as 3 minutes with a no-obligation cash offer.
Estimated market value
$529,800
- Colorado
- Arapahoe County
- Centennial
- 80015
- 5651 S Himalaya Way
Nearby cities
Nearby zip codes
Other Centennial Topics
