Skip main navigation
Off market
Street View
  • $380,900

    5645 Sweet Birch Ln, Milton, FL 32583

    4beds
    3baths
    2,424sqft
    SingleFamily
    Built in 2001
    0.26 Acres Lot
    $380,900 Zestimate®
    $157/sqft
    $2,529 Estimated rent

    Home value

    $380,900

    $354,000 - $404,000

    $2,529/mo

    Zestimate® history
    Loading
    Loading...

    Owner options

    List your home for rent

    $2,529/mo

    Rent Zestimate®

    Find your next renter with Zillow Rental Manager. Plus, with online applications, you can quickly screen prospective tenants – for free.

    Learn more

    $2,529/mo

    Rent Zestimate®

    Refinance and save

    $2,420/mo

    Est. payment

    Refinancing to a lower rate could help reduce your monthly payments and save thousands over the life of the loan.

    See today's rates

    $2,420/mo

    Est. payment

    Explore your selling options

    Work with a Zillow partner agent

    Leverage their expertise and Zillow's premium Showcase listings to get your home seen by more buyers.

    Get started

    List with your own agent

    Get your home in front of millions of buyers by listing it on Zillow.

    Learn how to do it

    Sell it yourself

    Take full control of how buyers see your home on Zillow by listing For Sale by Owner (FSBO).

    List your home

    What's special

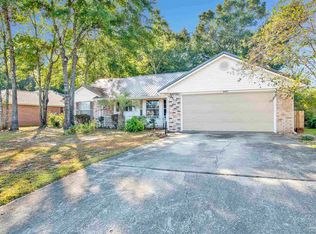
    Life's too short not to have a sparkling, in-ground pool with a huge patio; and, while you're at it, a relaxing, fruit, shrub, palm, and sago-filled backyard, all of which comes with a 4 BR, 3 bath, 2424 SF, Florida-style home filled with upgrades, Pace schools, and a convenient location off Avalon Blvd with easy access to I-10. When your friends come over, they'll sit on your HUGE 45 x 30 concrete patio and marvel at the private backyard, gorgeous landscaping, and the sparkling, custom-shaped in-ground pool that is roughly 35x15, all of which are an oasis of relaxation and create the perfect space for those Summer BBQs or simple, relaxing evenings with family and friends!. As you enter the home through the Foyer, you'll notice the home features an office/bonus room, a formal living room, as well as an open floor plan with soaring high ceilings, and windows that fill the home with soul-refreshing sunlight. The bright and cheerful Great Room is quite large and features cathedral ceilings, plant ledges, and a French door, which leads to the sparkling pool and fun-filled backyard. The Formal Dining room flows off the chef's dream Kitchen that features miles of Corian countertops, ample cabinets crown-molding, black appliances, including a smooth-top stove w/a warming zone and self-cleaning oven, refrigerator with freezer on the bottom and ice/water dispenser in the door, dishwasher, built-in microwave, an over-sized 9" extra-deep sink with an attached "prep" bowl, pantry, and a hop-up breakfast bar with a pendant light. The HUGE master suite is split, features a bonus "office" nook, and a "his 'n hers" split master bath that is a movie star's dream. One side features tile floors, a garden tub, vanity, privacy toilet, and a walk-in closet and the other side features tile floors, shower, vanity, privacy toilet, and a walk-in closet - imagine closing the door to the rest of your life by pouring yourself a glass of wine and taking a relaxing soak in your garden tub! This home is simply stunning! Extras include an inside laundry; upgraded light fixtures, faucets, and towel holders throughout, storm-stopper storm hurricane protection panels, a 2-car Garage with pull-down stairs and garage door opener, a 4-zone sprinkler system; front door with side and transom windows; a storage shed for your lawn equipment; tile in the foyer, kitchen, and bath areas; cable jacks in all bedrooms, security system, and even the washer/dryer stays. Schedule an appointment to view your new home today and start living the life you've always wanted!

    This property is off market, which means it's not currently listed for sale or rent on Zillow. This may be different from what's available on other websites or public sources.

    Facts & features

    Interior

    Bedrooms & bathrooms
    • Bedrooms: 4
    • Bathrooms: 3
    Heating
    • Forced air
    Cooling
    • Central
    Features
    • Flooring: Tile, Carpet
    Interior area
    • Total interior livable area: 2,424 sqft

    Property

    Parking
    • Parking features: Garage
    Features
    • Exterior features: Brick
    Lot
    • Size: 0.26 Acres
    Details
    • Parcel number: 181N28545300B000200

    Construction

    Type & style
    • Home type: SingleFamily
    Materials
    • Wood
    • Foundation: Masonry
    • Roof: Shake / Shingle
    Condition
    • Year built: 2001

    Community & HOA

    Location
    • Region: Milton

    Financial & listing details

    • Price per square foot: $157/sqft
    • Tax assessed value: $260,532
    • Annual tax amount: $1,972

    Price history

    DateEventPrice
    5/2/2012Listing removed$195,000$80/sqft
    Source: Kaylee Investments LLC #417279 Report a problem
    10/30/2011Listed for sale$195,000+22%$80/sqft
    Source: Kaylee Investments LLC #417279 Report a problem
    10/15/2004Sold$159,900+22.2%$66/sqft
    Source: Public Record Report a problem
    1/2/2002Sold$130,900+227.3%$54/sqft
    Source: Public Record Report a problem
    6/14/2001Sold$40,000$17/sqft
    Source: Public Record Report a problem

    Public tax history

    YearProperty taxesTax assessment
    2024$1,972 +15.4%$176,050 +3%
    2023$1,709 +3.1%$170,922 +3%
    2022$1,657 +1.3%$165,944 +3%
    2021$1,636 +0.8%$161,111 +1.4%
    2020$1,624 +2.9%$158,887 +2.3%
    2019$1,579 $155,315 +1.9%
    2018$1,579 +1.7%$152,419 +2.1%
    2017$1,552 $149,284 +2.1%
    2016$1,552 +1%$146,214 +0.7%
    2015$1,537 -1.7%$145,198 +0.8%
    2014$1,563 $144,046 +1.5%
    2013-- $141,917 -1.1%
    2012-- $143,442 -2.7%
    2011-- $147,497 -0.1%
    2010-- $147,633 -3.3%
    2009-- $152,711 -2.2%
    2008-- $156,219
    2007-- --
    2006-- --
    2005-- --
    2004-- --
    2003-- --
    2002-- --
    2001-- --
    2000-- --
    Find assessor info on the county website

    Neighborhood: 32583

    Nearby schools

    GreatSchools rating
    Schools provided by the listing agent
    • Elementary: BENNETT C RUSSELL - 15
    • Middle: AVALON - 15
    • High: PACE - 15
    • District: SANTA ROSA

    Source: The MLS. This data may not be complete. We recommend contacting the local school district to confirm school assignments for this home.

    Get pre-qualified for a loan
    At Zillow Home Loans, we can pre-qualify you in as little as 5 minutes with no impact to your credit score.

    An equal housing lender. NMLS #10287.

    Sell for more on Zillow
    Get a Zillow Showcase℠ listing at no additional cost and you could sell for .
    $380,900
    2% more
    +$7,618
    With Zillow Showcase(estimated)
    $388,518