Skip main navigation
Sold for $365,000
  • $365,000

    5650 Sweet Birch Ln, Milton, FL 32583

    4beds
    2,291sqft
    Single Family Residence
    Built in 2000
    8,712 Square Feet Lot
    $376,200 Zestimate®
    $159/sqft
    $2,439 Estimated rent

    Home value

    $376,200

    $342,000 - $414,000

    $2,439/mo

    Zestimate® history
    Loading
    Loading...

    Owner options

    List your home for rent

    $2,439/mo

    Rent Zestimate®

    Find your next renter with Zillow Rental Manager. Plus, with online applications, you can quickly screen prospective tenants – for free.

    Learn more

    $2,439/mo

    Rent Zestimate®

    Refinance and save

    $2,311/mo

    Est. payment

    Refinancing to a lower rate could help reduce your monthly payments and save thousands over the life of the loan.

    See today's rates

    $2,311/mo

    Est. payment

    Explore your selling options

    Work with a Zillow partner agent

    Leverage their expertise and Zillow's premium Showcase listings to get your home seen by more buyers.

    Get started

    List with your own agent

    Get your home in front of millions of buyers by listing it on Zillow.

    Learn how to do it

    Sell it yourself

    Take full control of how buyers see your home on Zillow by listing For Sale by Owner (FSBO).

    List your home

    What's special

    Boat coverCovered lanaiSaltwater poolHigh ceilingPrivacy fenceBreakfast barGranite countertops
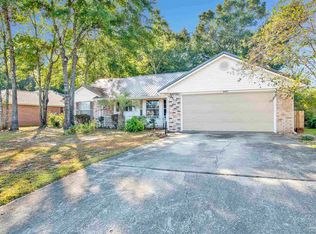
    Immaculate All-Brick Home with Saltwater Pool & Workshop on Corner Lot! Located between NAS Whiting Field and NAS Pensacola. Step inside and you will notice the pride of ownership throughout—every detail has been thoughtfully updated and cared for. This home has a versatile split floor plan featuring two living rooms, a formal dining room, breakfast nook and breakfast bar. The main living room has a high ceiling and wood-burning fireplace, while the second living space provides endless possibilities—whether you need a playroom, office, or entertainment area. With no carpet, the home shines with durable tile and luxury vinyl plank flooring throughout, paired with plantation shutters for a timeless touch. The updated kitchen is complete with granite countertops (2022),and stainless steel appliances; including the refrigerator.The master suite is a true retreat with two walk-in closets, double-sink vanity, and a spa-like tiled walk-in shower (remodeled 2021). Your new backyard is designed for fun pool parties and cook outs but can also be a place for re-charging, relaxation and quiet moments. The sparkling saltwater pool (professionally maintained since 2018 by Pace Pools, with a brand-new liner in 2024) is accented by tropical palm trees, covered lanai & plenty of patio space for gatherings. Sprinkler system in front and back makes yard maintenance a breeze. Other features include privacy fence with double gate, extra concrete slab for parking, boat cover, and a workshop building for hobbies/storage. Major updates mean peace of mind: new architectural shingle roof (2025), HVAC (2021), hot water heater (2024), kitchen remodel (2022), and fresh interior paint. Transferrable termite bond with Arrow Exterminators. Conveniently located near interstate for quick trips to Pensacola, beaches and commuting while also centrally located in town close to restaurants, shopping, medical. This home checks every box.

    Zillow last checked:

    Listing updated:

    Listed by:

    Kimberly Fagan 850-380-8570,

    Levin Rinke Realty,

    Cheri Crosby 702-985-5225,

    Levin Rinke Realty

    Bought with:

    Joshua Giuffria

    Coldwell Banker Realty

    Source: PAR,MLS#: 669819MLS Logo

    Facts & features

    Interior

    Bedrooms & bathrooms
    • Bedrooms: 4
    • Bathrooms: 2
    • Full bathrooms: 2
    Primary bedroom
    • Level: First
    • Area: 228
    • Dimensions: 12 x 19
    Bedroom
    • Level: First
    • Area: 120
    • Dimensions: 10 x 12
    Bedroom 1
    • Level: First
    • Area: 121
    • Dimensions: 11 x 11
    Bedroom 2
    • Level: First
    • Area: 121
    • Dimensions: 11 x 11
    Dining room
    • Level: First
    • Area: 130
    • Dimensions: 10 x 13
    Living room
    • Level: First
    • Area: 187
    • Dimensions: 11 x 17
    Heating
    • Central, Fireplace(s)
    Cooling
    • Central Air, Ceiling Fan(s)
    Appliances
    • Included: Electric Water Heater, Built In Microwave, Dishwasher, Refrigerator
    • Laundry: Inside
    Features
    • Ceiling Fan(s), Vaulted Ceiling(s)
    • Flooring: Tile
    • Windows: Double Pane Windows, Blinds, Shutters
    • Has basement: No
    • Has fireplace: Yes
    Interior area
    • Total structure area: 2,291
    • Total interior livable area: 2,291 sqft

    Property

    Parking
    • Total spaces: 2
    • Parking features: 2 Car Garage, Boat, Front Entrance, Guest, Garage Door Opener
    • Garage spaces: 2
    Features
    • Levels: One
    • Stories: 1
    • Patio & porch: Covered
    • Exterior features: Rain Gutters
    • Has private pool: Yes
    • Pool features: In Ground
    • Fencing: Privacy
    Lot
    • Size: 8,712 Square Feet
    • Dimensions: 58x127
    • Features: Corner Lot, Sprinkler
    Details
    • Parcel number: 181n28545300e000110
    • Zoning description: Res Single

    Construction

    Type & style
    • Home type: SingleFamily
    • Architectural style: Traditional
    • Property subtype: Single Family Residence
    Materials
    • Frame
    • Foundation: Slab
    • Roof: Shingle
    Condition
    • Resale
    • New construction: No
    • Year built: 2000

    Utilities & green energy

    • Electric: Circuit Breakers
    • Sewer: Public Sewer
    • Water: Public
    • Utilities for property: Cable Available
    Green energy
    • Energy efficient items: Insulation

    Community & HOA

    Community
    • Subdivision: Timber Ridge
    HOA
    • Has HOA: No
    Location
    • Region: Milton

    Financial & listing details

    • Price per square foot: $159/sqft
    • Tax assessed value: $248,558
    • Annual tax amount: $1,951
    • Price range: $365K - $365K
    • Date on market: 8/23/2025
    • Cumulative days on market: 2 days
    • Road surface type: Paved

    Price history

    DateEventPrice
    9/10/2025Sold$365,000-1.1%$159/sqft
    Source: PAR #669819 Report a problem
    8/29/2025Pending sale$369,000$161/sqft
    Source: PAR #669819 Report a problem
    8/25/2025Contingent$369,000$161/sqft
    Source: PAR #669819 Report a problem
    8/23/2025Listed for sale$369,000+188.5%$161/sqft
    Source: PAR #669819 Report a problem
    12/19/2000Sold$127,900$56/sqft
    Source: Public Record Report a problem

    Public tax history

    YearProperty taxesTax assessment
    2024$1,951 +18.9%$165,802 +3%
    2023$1,641 +3%$160,973 +3%
    2022$1,593 +1.2%$156,284 +3%
    2021$1,575 +0.7%$151,732 +1.4%
    2020$1,564 +2.8%$149,637 +2.3%
    2019$1,521 $146,273 +1.9%
    2018$1,521 +1.6%$143,546 +2.1%
    2017$1,498 $140,594 +3.3%
    2016$1,498 +2.6%$136,068 +0.7%
    2015$1,460 -1.7%$135,122 +0.8%
    2014$1,485 $134,050 +1.5%
    2013-- $132,069 -1%
    2012-- $133,469 -2.7%
    2011-- $137,201 +0.8%
    2010-- $136,084 +2.7%
    2009-- $132,506 +0.1%
    2008-- $132,374
    2007-- --
    2006-- --
    2005-- --
    2004-- --
    2003-- --
    2002-- --
    2001-- --
    2000-- --
    Find assessor info on the county website

    Neighborhood: 32583

    Nearby schools

    GreatSchools rating
    Schools provided by the listing agent
    • Elementary: Bennett C Russell
    • Middle: AVALON
    • High: Pace

    Source: PAR. This data may not be complete. We recommend contacting the local school district to confirm school assignments for this home.

    Get pre-qualified for a loan
    At Zillow Home Loans, we can pre-qualify you in as little as 5 minutes with no impact to your credit score.

    An equal housing lender. NMLS #10287.

    Sell for more on Zillow
    Get a Zillow Showcase℠ listing at no additional cost and you could sell for .
    $376,200
    2% more
    +$7,524
    With Zillow Showcase(estimated)
    $383,724