Skip main navigation
Off market
  • $2,455,100

    5645 Willoughby Dr, Melbourne, FL 32934

    5beds
    3baths
    5,366sqft
    SingleFamily
    Built in 2002
    12 Acres Lot
    $2,455,100 Zestimate®
    $458/sqft
    $6,579 Estimated rent

    Home value

    $2,455,100

    $2.16M - $2.80M

    $6,579/mo

    Zestimate® history
    Loading
    Loading...

    Owner options

    List your home for rent

    $6,579/mo

    Rent Zestimate®

    Find your next renter with Zillow Rental Manager. Plus, with online applications, you can quickly screen prospective tenants – for free.

    Learn more

    $6,579/mo

    Rent Zestimate®

    Refinance and save

    $16,489/mo

    Est. payment

    Refinancing to a lower rate could help reduce your monthly payments and save thousands over the life of the loan.

    See today's rates

    $16,489/mo

    Est. payment

    Explore your selling options

    Work with a Zillow partner agent

    Leverage their expertise and Zillow's premium Showcase listings to get your home seen by more buyers.

    Get started

    List with your own agent

    Get your home in front of millions of buyers by listing it on Zillow.

    Learn how to do it

    Sell it yourself

    Take full control of how buyers see your home on Zillow by listing For Sale by Owner (FSBO).

    List your home

    What's special

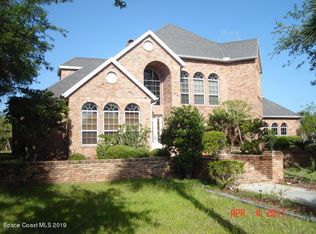
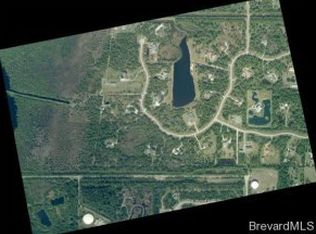
    Property An outstanding showcase of unique architectural design, prestigious craftsmanship and fine finishes hallmark one of the most significant acreage estates in Brevard County. 5645 Willoughby Drive is located in the exclusive, gated subdivision, Willows. Willows is a 650-acre, Eco-friendly gated development bordering Lake Washington, zoned for horses and complete with riding trails. Built in 2002, this Antebellum Neoclassical Architectural style estate sits majestically at the end of a meandering drive on beautifully maintained grounds featuring Southern Magnolias and Live Oak Trees protected by remotely operated custom forged gates. Designed by The Kendust Group, Inc. and built by L.F. Custom Homes, Inc., the residence boast a spacious but welcoming 5,366 sq. ft., a 5 car garage, and striking Old Chicago Brick. The gated 12 acre home site features a custom designed horse barn and property completely surrounded by classic white horse country fencing encompassing Willows Lots 13, 14 and part of lot 20. Lot 15 is available as an optional purchase. The grounds and pastures are professionally irrigated with a deep well injection and filled and graded to ensure good footing for the horses and storm water runoff. The estate is bordered to the west by a conservation area adjacent to the St. John's River, also known as Lake Washington. The estate has unlimited direct navigational access to Lake Washington, where undisturbed nature and wildlife are abundant. The Marsh lands, Mangroves and Cypress Swamps, are a migration path for birds, fish, turtles, otters, hawks and deer, creating heaven on earth for the nature enthusiast and fisherman. Residence As you approach the house along the brick sidewalk you appreciate the impressive detailing of this 5 bedroom 3.5 bath estate, replete with unmatched custom finishes both inside and out. Six grand Doric columns greet you as you ascend the steps to the landing and enter the foyer through the impressive patina double doors, constructed of copper clad over solid steel. Inside the foyer, a stunning custom, thirty candle, five foot crystal chandelier sets the stage for this amazing and gracious homestead. Distinctive crown moldings, square columns and a custom designed floating curved cherry staircase fuse function and glamor. To your left, the formal dining room boasts beautiful custom crown molding and wainscoting showcased by a crystal waterfall chandelier centered on a medallion with matching wall sconces and is the perfect venue for family holidays or large scale entertaining. The warm and inviting family room features a custom built-in cherry entertainment center, plantation shutters and a complete surround sound. Enjoy cool evenings as you cozy up by the large brick wood burning fireplace and free standing cut leaded glass screen. The hearth laid with Old Chicago Brick and a custom wood mantle accents the columns and millwork throughout. On either side of the fireplace French doors lead you to the tasteful and fun outdoor living area and pool deck, both overlooking the magnificent grounds. The glistening pool and spa is the perfect location to enjoy a relaxing day lounging in the warm Florida sunshine. The speaker system extends outdoors for your poolside enjoyment. The kitchen is an impressive showcase of design from the cherry archway opening to a bar height breakfast bar, flanked by carved cherry wood horse head corbels to the beautiful granite counters and brushed stainless steel state of the art appliances. Old Chicago Brick is the backdrop for the ceramic cooktop hearth. The furniture grade custom wood cabinetry is designed by The Goldblatt Group, Inc. The breakfast nook opening off the kitchen is entered by a prominent cased opening complete with square columns and are contrasted with Old Chicago Brick walls and picture windows with views of the pool. Centered in the nook a Tiffany style pewter chandelier illuminates the brick walls. Blue Pearl granite graces the floor elega

    This property is off market, which means it's not currently listed for sale or rent on Zillow. This may be different from what's available on other websites or public sources.
    Facts & features

    Interior

    Bedrooms & bathrooms
    • Bedrooms: 5
    • Bathrooms: 3.5
    Features
    • Has fireplace: Yes
    Interior area
    • Total interior livable area: 5,366 sqft

    Property

    Parking
    • Parking features: Garage - Attached
    Features
    • Exterior features: Brick
    • Has spa: Yes
    Lot
    • Size: 12 Acres
    Details
    • Parcel number: 273609PV13

    Construction

    Type & style
    • Home type: SingleFamily
    Materials
    • masonry
    • Roof: Metal
    Condition
    • Year built: 2002

    Community & HOA

    HOA
    • Has HOA: Yes
    • HOA fee: $55 monthly
    Location
    • Region: Melbourne

    Financial & listing details

    • Price per square foot: $458/sqft
    • Tax assessed value: $1,918,950
    • Annual tax amount: $1,014

    Price history

    DateEventPrice
    7/29/2022Sold$2,200,000+15.8%$410/sqft
    Source: Space Coast AOR #935654 Report a problem
    6/10/2022Listing removed--
    Source: Space Coast AOR #935654 Report a problem
    5/23/2022Price change$1,900,000-24%$354/sqft
    Source: Space Coast AOR #935654 Report a problem
    3/30/2022Price change$2,500,000-10.7%$466/sqft
    Source: Space Coast AOR #927806 Report a problem
    3/10/2022Listed for sale$2,800,000+96.5%$522/sqft
    Source: Space Coast AOR #927806 Report a problem
    8/29/2016Listing removed$1,425,000$266/sqft
    Source: Dale Sorensen Real Estate #751320 Report a problem
    6/24/2016Price change$1,425,000-5%$266/sqft
    Source: Dale Sorensen Real Estate #751320 Report a problem
    5/5/2016Price change$1,500,000+5.3%$280/sqft
    Source: Dale Sorensen Real Estate #751320 Report a problem
    4/24/2016Price change$1,425,000-5%$266/sqft
    Source: Dale Sorensen Real Estate #751320 Report a problem
    4/10/2016Listed for sale$1,500,000+9900%$280/sqft
    Source: Dale Sorensen Real Estate #751320 Report a problem
    7/7/2004Sold$15,000-85%$3/sqft
    Source: Public Record Report a problem
    9/7/2000Sold$100,000$19/sqft
    Source: Public Record Report a problem

    Public tax history

    YearProperty taxesTax assessment
    2025$1,014 -93.7%$1,364,990 +2.9%
    2024$16,189 -28.8%$1,326,530 -26.1%
    2023$22,722 +155%$1,795,680 +145.2%
    2022$8,909 -5.1%$732,310 +3%
    2021$9,390 +0%$710,990 +1.4%
    2020$9,386 -0.1%$701,180 +2.3%
    2019$9,397 $685,420 +1.9%
    2018$9,397 -0.7%$672,640 +2.1%
    2017$9,467 -1.8%$658,810 -13.2%
    2016$9,643 -17.1%$758,780 +0.7%
    2015$11,629 -4.6%$753,510 +0.8%
    2014$12,184 $747,530 +1.5%
    2013-- $736,490 +1.2%
    2012$12,135 -5.5%$727,880 -5.1%
    2011$12,840 -7.9%$767,280 -14.7%
    2010$13,946 -11%$899,330 -15.6%
    2009$15,663 -13.3%$1,065,220 -12.7%
    2008$18,059 -3%$1,220,000 -0.5%
    2007$18,614 -19.9%$1,226,000 -18.3%
    2005$23,230 +65.8%$1,501,210 +76.7%
    2004$14,011 +16%$849,540 +27.9%
    2003$12,082 +518.3%$664,180 +564.2%
    2002$1,954 +11.9%$100,000 +11.1%
    2001$1,747 +24.4%$90,000 +20%
    2000$1,404 $75,000
    Find assessor info on the county website

    Neighborhood: 32934

    Nearby schools

    GreatSchools rating
    Get a cash offer in 3 minutes
    Find out how much your home could sell for in as little as 3 minutes with a no-obligation cash offer.
    Estimated market value
    $2,455,100
    Get a cash offer in 3 minutes
    Find out how much your home could sell for in as little as 3 minutes with a no-obligation cash offer.
    Estimated market value
    $2,455,100